




.svg)


"We’ll just knock down a few walls, order some ergonomic standing desks, throw a fresh coat of paint on the walls, and we’ll be fully moved in by the end of Q3."
Sound familiar? These are the famous last words of an optimistic CEO or operations manager right before they swan dive headfirst into the bureaucratic, money-draining abyss of commercial real estate remodeling.
There is a massive, industry-wide delusion when it comes to office build-outs. Thanks to the magic of television and rapid-fire home renovation shows, business leaders often assume an office remodel is a swift, linear process. You pick out some cool lighting fixtures, sign a lease, swing a sledgehammer on a Friday, and pop champagne in your brand-new, ultra-modern breakroom just a few short months later.
If you are currently planning a new office build-out and your executive team's timeline is stubbornly set for six months, you are in for a brutal reality check. The truth is, designing, permitting, and building a new commercial office space takes an agonizing amount of time, meticulous planning, and profound patience.
Here is the cold, hard truth about why your office remodel is going to take way longer than you think—and how you can survive the process without losing your mind, your top talent, or your budget.
Before we break down the modern timeline, let’s look at a historical fact that will make you want to rip your hair out when dealing with today's red tape.
The Empire State Building, a 102-story, 1,250-foot marvel of architectural history and American engineering, was built in roughly 12 months between 1930 and 1931.
Back then, once a company leased an office inside that towering skyscraper, a fully functioning workspace could be operational in a matter of days. Partitions went up immediately. Rotary phones were connected by the local telecom. Heavy oak desks arrived on freight elevators. Business opened.
There was no year-long tenant improvement cycle. There was no endless maze of municipal permitting. You didn’t have to wait three months just to get the city's permission to move a non-load-bearing wall or change a light fixture. The remarkable thing wasn't just the incredible speed of the construction; it was the speed of the occupation.
Fast forward to today. A standard, 10,000-square-foot office fit-out in any major U.S. city can actually take longer than it took to build the entire Empire State Building from the ground up.
Read that again. Moving some interior walls, routing modern HVAC ducts, and running Ethernet cables today takes more time than erecting one of the most famous skyscrapers in human history. How did we get to this point?
Industry experts, commercial real estate veterans, and experienced project managers have a golden rule that absolutely shocks most executives: You need to allocate a full 18 months for your real estate project.
Yes, a year and a half.
Why? Because the actual hammering of nails and pouring of concrete is just the tip of the iceberg. The timeline breaks down into a complex, interdependent web of market research, lease negotiations, design iterations, and governmental red tape.
If you are relocating to a new building or negotiating a major tenant improvement (TI) allowance to renovate your current space, do not rush this phase. You need to preserve the right amount of time for market engagement and rigorous lease negotiation—ideally, a solid six months.
When you compress this timeline because your current lease is expiring and you're panicking, you immediately lose all your leverage. Landlords can smell desperation from a mile away. Compressing negotiations inevitably leaves massive amounts of money on the table. You might end up eating the cost of structural upgrades, ADA compliance fixes, or HVAC overhauls that the landlord should have paid for, simply because you didn't have the time to negotiate a proper, comprehensive TI allowance.
Once the ink is finally dry on the lease, you don't just hand a napkin sketch to a general contractor and say "go." The design process alone can take several months. It is a meticulous, heavily regulated sequence that consists of five distinct, unskippable stages:
You have your gorgeous, hyper-detailed construction drawings. It’s time to start swinging hammers, right? Wrong. Welcome to the permitting black hole.
Before a single stud is placed, your architectural and engineering plans must be submitted to the local municipality for approval. In a best-case scenario, permits can run 6 weeks. However, in many major cities, building departments are severely understaffed and dealing with massive backlogs.
If a city inspector finds a tiny discrepancy with the ADA compliance of a bathroom stall radius, or questions the airflow calculations of your HVAC system, they will kick the plans back. You have to revise the drawings, resubmit them, and return to the back of the line. This can easily add months to your timeline.
Finally, the permit is stamped. The build-out begins. Depending on the scale and scope of your project, actual construction for a typical 10,000-square-foot space can hit 6 full months.
Furthermore, supply chain issues still haunt the commercial construction industry. That custom acoustic ceiling baffle you ordered? It might be stuck on a cargo ship. Electrical panels, specialized glass partitions, commercial-grade doors, and high-end flooring can have lead times stretching into the dozens of weeks. If you order these materials too late, your job site sits empty while the clock ticks.
When executives realize they are months behind schedule, their first instinct is to aggressively squeeze the timeline. They demand that the design team works faster, or they push the general contractor to compress the construction schedule to meet an artificial deadline.
This is a fatal financial error.
Compressing the design phase inevitably leads to inaccurate or rushed construction drawings. Inaccurate drawings lead to "Change Orders" during the actual construction phase. Change orders are the fastest, most brutal way to blow your budget by 20% to 30%.
Furthermore, compressing the construction schedule usually means paying massive premiums for expedited shipping on materials and shelling out for contractor overtime (which means paying time-and-a-half or double-time labor rates for weekend and night work).
In short: Compressing negotiations leaves money on the table, and compressing design and construction drastically increases your overall costs.
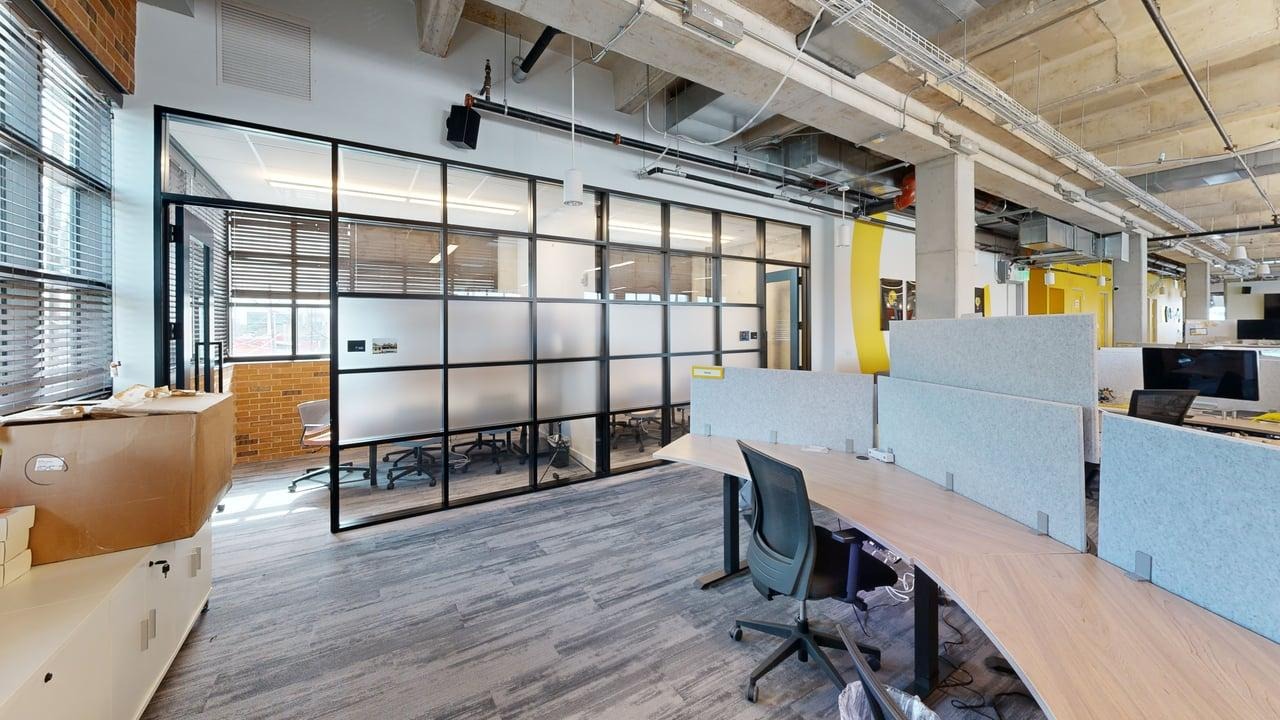
A 10,000-square-foot office space will realistically take 10 to 12 months just to design and construct. When you add in the crucial 6-month negotiation window, you hit that 18-month mark.
The secret to surviving this daunting process isn't to fight the timeline or cut corners; it’s to partner with experts who know exactly how to navigate the complexities. You need a team that understands how to seamlessly bridge the gap between design, architecture, furniture procurement, and final installation.
The biggest delays happen when vendors aren't communicating. Your furniture needs to be ordered during the design phase, not after construction finishes. Your power routing needs to match the exact specifications of the cubicles you bought.
Instead of trying to herd cats—managing separate architects, real estate brokers, permitting expediters, general contractors, and furniture dealers all on your own—you need a cohesive, unified strategy.
By integrating your spatial planning, furniture selection, and workplace strategy early in that 18-month window, you eliminate the friction that causes catastrophic delays. You get an office that isn't just legally compliant with city building codes, but is beautifully tailored to the way your top talent actually works, collaborates, and thrives.
Stop underestimating the clock. Give your project the time it deserves, and start planning today.
Navigating blueprints, supply chain bottlenecks, and complex design programming doesn't have to be a disaster. Partner with the experts who can streamline your vision from initial concept to flawless final installation.
Q: Why do city permits take so long, and is there any way to fast-track the bureaucratic process? A: City building departments are tasked with ensuring strict compliance with fire safety, structural integrity, electrical loads, and ADA regulations. There is no magic shortcut to bypass city hall, but you can prevent catastrophic delays by ensuring your construction drawings are 100% accurate and code-compliant on the first submission. Working with an experienced design team that understands local municipal codes—and hiring a dedicated permit expeditor—ensures your plans don't get kicked to the back of the line for minor clerical errors.
Q: Our current lease expires in 6 months and we haven't started designing a new space. Are we completely doomed? A: You aren't doomed, but you do need to pivot your strategy immediately. If you don't have 12 to 18 months to wait on a traditional, permit-heavy structural build-out, you should look for a "plug-and-play" space that requires zero structural changes, or opt for a cosmetic, furniture-driven refresh of your current office. By utilizing modular acoustic walls, innovative furniture zoning, and rapid lighting upgrades, you can completely transform a workspace in a fraction of the time without waiting on major city permits.
Q: How does a unified design and furniture partner actually save time compared to hiring separate vendors? A: The biggest timeline killers in any office remodel are communication gaps and finger-pointing between separate architects, general contractors, and furniture dealers. For example, if an architect places an outlet six inches too far from where your modular cubicles need to plug in, the project grinds to a halt. An integrated workspace partner handles space planning, technical drawings, and furniture procurement simultaneously under one roof. This allows processes to run in parallel—like ordering your furniture lead-time items while your structural permits are still under city review—shaving weeks or even months off the total schedule.
"We’ll just knock down a few walls, order some ergonomic standing desks, throw a fresh coat of paint on the walls, and we’ll be fully moved in by the end of Q3."
Sound familiar? These are the famous last words of an optimistic CEO or operations manager right before they swan dive headfirst into the bureaucratic, money-draining abyss of commercial real estate remodeling.
There is a massive, industry-wide delusion when it comes to office build-outs. Thanks to the magic of television and rapid-fire home renovation shows, business leaders often assume an office remodel is a swift, linear process. You pick out some cool lighting fixtures, sign a lease, swing a sledgehammer on a Friday, and pop champagne in your brand-new, ultra-modern breakroom just a few short months later.
If you are currently planning a new office build-out and your executive team's timeline is stubbornly set for six months, you are in for a brutal reality check. The truth is, designing, permitting, and building a new commercial office space takes an agonizing amount of time, meticulous planning, and profound patience.
Here is the cold, hard truth about why your office remodel is going to take way longer than you think—and how you can survive the process without losing your mind, your top talent, or your budget.
Before we break down the modern timeline, let’s look at a historical fact that will make you want to rip your hair out when dealing with today's red tape.
The Empire State Building, a 102-story, 1,250-foot marvel of architectural history and American engineering, was built in roughly 12 months between 1930 and 1931.
Back then, once a company leased an office inside that towering skyscraper, a fully functioning workspace could be operational in a matter of days. Partitions went up immediately. Rotary phones were connected by the local telecom. Heavy oak desks arrived on freight elevators. Business opened.
There was no year-long tenant improvement cycle. There was no endless maze of municipal permitting. You didn’t have to wait three months just to get the city's permission to move a non-load-bearing wall or change a light fixture. The remarkable thing wasn't just the incredible speed of the construction; it was the speed of the occupation.
Fast forward to today. A standard, 10,000-square-foot office fit-out in any major U.S. city can actually take longer than it took to build the entire Empire State Building from the ground up.
Read that again. Moving some interior walls, routing modern HVAC ducts, and running Ethernet cables today takes more time than erecting one of the most famous skyscrapers in human history. How did we get to this point?
Industry experts, commercial real estate veterans, and experienced project managers have a golden rule that absolutely shocks most executives: You need to allocate a full 18 months for your real estate project.
Yes, a year and a half.
Why? Because the actual hammering of nails and pouring of concrete is just the tip of the iceberg. The timeline breaks down into a complex, interdependent web of market research, lease negotiations, design iterations, and governmental red tape.
If you are relocating to a new building or negotiating a major tenant improvement (TI) allowance to renovate your current space, do not rush this phase. You need to preserve the right amount of time for market engagement and rigorous lease negotiation—ideally, a solid six months.
When you compress this timeline because your current lease is expiring and you're panicking, you immediately lose all your leverage. Landlords can smell desperation from a mile away. Compressing negotiations inevitably leaves massive amounts of money on the table. You might end up eating the cost of structural upgrades, ADA compliance fixes, or HVAC overhauls that the landlord should have paid for, simply because you didn't have the time to negotiate a proper, comprehensive TI allowance.
Once the ink is finally dry on the lease, you don't just hand a napkin sketch to a general contractor and say "go." The design process alone can take several months. It is a meticulous, heavily regulated sequence that consists of five distinct, unskippable stages:
You have your gorgeous, hyper-detailed construction drawings. It’s time to start swinging hammers, right? Wrong. Welcome to the permitting black hole.
Before a single stud is placed, your architectural and engineering plans must be submitted to the local municipality for approval. In a best-case scenario, permits can run 6 weeks. However, in many major cities, building departments are severely understaffed and dealing with massive backlogs.
If a city inspector finds a tiny discrepancy with the ADA compliance of a bathroom stall radius, or questions the airflow calculations of your HVAC system, they will kick the plans back. You have to revise the drawings, resubmit them, and return to the back of the line. This can easily add months to your timeline.
Finally, the permit is stamped. The build-out begins. Depending on the scale and scope of your project, actual construction for a typical 10,000-square-foot space can hit 6 full months.
Furthermore, supply chain issues still haunt the commercial construction industry. That custom acoustic ceiling baffle you ordered? It might be stuck on a cargo ship. Electrical panels, specialized glass partitions, commercial-grade doors, and high-end flooring can have lead times stretching into the dozens of weeks. If you order these materials too late, your job site sits empty while the clock ticks.
When executives realize they are months behind schedule, their first instinct is to aggressively squeeze the timeline. They demand that the design team works faster, or they push the general contractor to compress the construction schedule to meet an artificial deadline.
This is a fatal financial error.
Compressing the design phase inevitably leads to inaccurate or rushed construction drawings. Inaccurate drawings lead to "Change Orders" during the actual construction phase. Change orders are the fastest, most brutal way to blow your budget by 20% to 30%.
Furthermore, compressing the construction schedule usually means paying massive premiums for expedited shipping on materials and shelling out for contractor overtime (which means paying time-and-a-half or double-time labor rates for weekend and night work).
In short: Compressing negotiations leaves money on the table, and compressing design and construction drastically increases your overall costs.
A 10,000-square-foot office space will realistically take 10 to 12 months just to design and construct. When you add in the crucial 6-month negotiation window, you hit that 18-month mark.
The secret to surviving this daunting process isn't to fight the timeline or cut corners; it’s to partner with experts who know exactly how to navigate the complexities. You need a team that understands how to seamlessly bridge the gap between design, architecture, furniture procurement, and final installation.
The biggest delays happen when vendors aren't communicating. Your furniture needs to be ordered during the design phase, not after construction finishes. Your power routing needs to match the exact specifications of the cubicles you bought.
Instead of trying to herd cats—managing separate architects, real estate brokers, permitting expediters, general contractors, and furniture dealers all on your own—you need a cohesive, unified strategy.
By integrating your spatial planning, furniture selection, and workplace strategy early in that 18-month window, you eliminate the friction that causes catastrophic delays. You get an office that isn't just legally compliant with city building codes, but is beautifully tailored to the way your top talent actually works, collaborates, and thrives.
Stop underestimating the clock. Give your project the time it deserves, and start planning today.
Navigating blueprints, supply chain bottlenecks, and complex design programming doesn't have to be a disaster. Partner with the experts who can streamline your vision from initial concept to flawless final installation.
Q: Why do city permits take so long, and is there any way to fast-track the bureaucratic process? A: City building departments are tasked with ensuring strict compliance with fire safety, structural integrity, electrical loads, and ADA regulations. There is no magic shortcut to bypass city hall, but you can prevent catastrophic delays by ensuring your construction drawings are 100% accurate and code-compliant on the first submission. Working with an experienced design team that understands local municipal codes—and hiring a dedicated permit expeditor—ensures your plans don't get kicked to the back of the line for minor clerical errors.
Q: Our current lease expires in 6 months and we haven't started designing a new space. Are we completely doomed? A: You aren't doomed, but you do need to pivot your strategy immediately. If you don't have 12 to 18 months to wait on a traditional, permit-heavy structural build-out, you should look for a "plug-and-play" space that requires zero structural changes, or opt for a cosmetic, furniture-driven refresh of your current office. By utilizing modular acoustic walls, innovative furniture zoning, and rapid lighting upgrades, you can completely transform a workspace in a fraction of the time without waiting on major city permits.
Q: How does a unified design and furniture partner actually save time compared to hiring separate vendors? A: The biggest timeline killers in any office remodel are communication gaps and finger-pointing between separate architects, general contractors, and furniture dealers. For example, if an architect places an outlet six inches too far from where your modular cubicles need to plug in, the project grinds to a halt. An integrated workspace partner handles space planning, technical drawings, and furniture procurement simultaneously under one roof. This allows processes to run in parallel—like ordering your furniture lead-time items while your structural permits are still under city review—shaving weeks or even months off the total schedule.

Want a Thriving Business? The Connection Between Workspace Aesthetics and Client Trust

Double Your Output: How Workspace Lighting Affects Employee Efficiency

