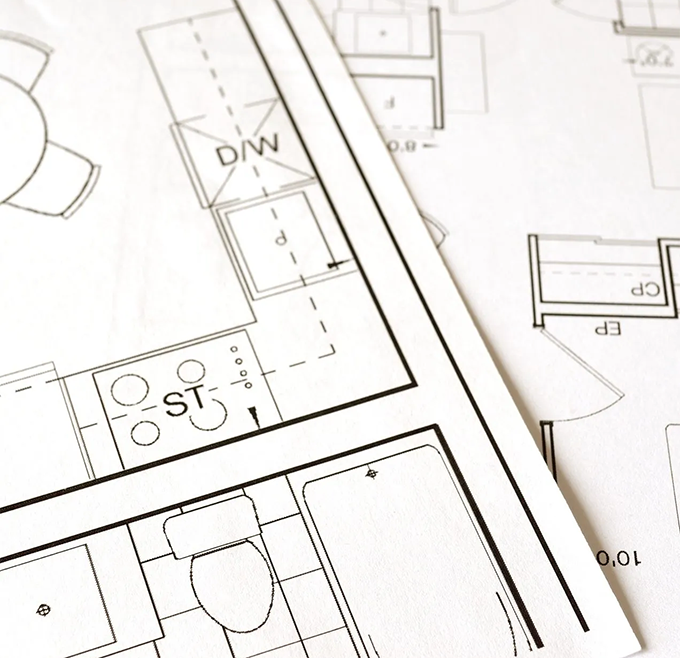
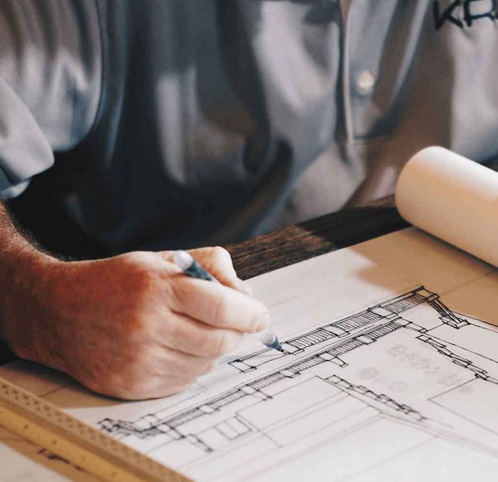
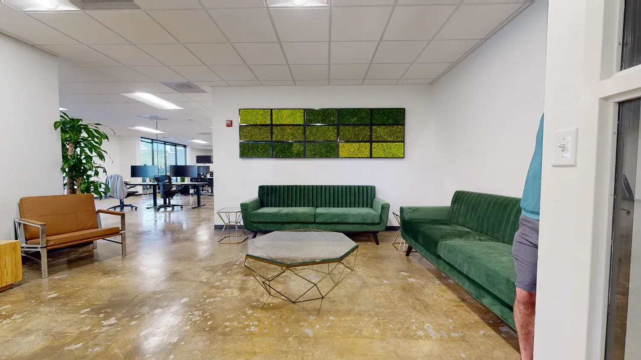
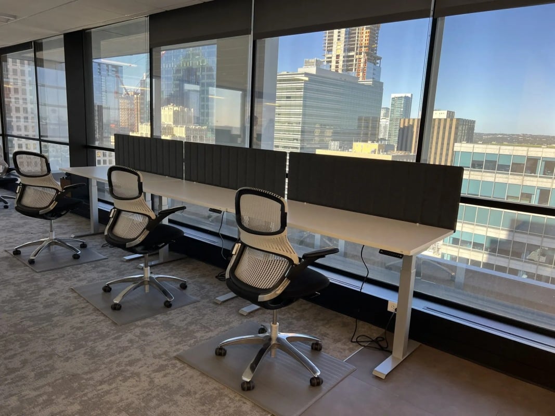
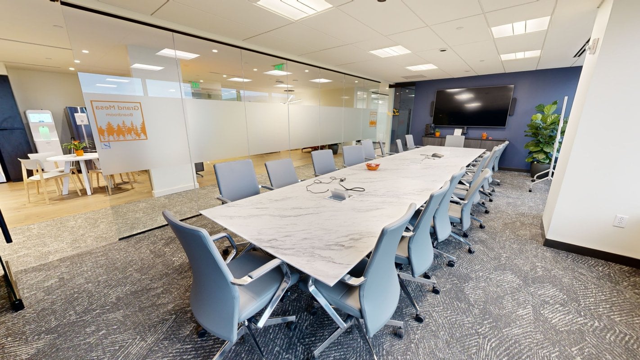
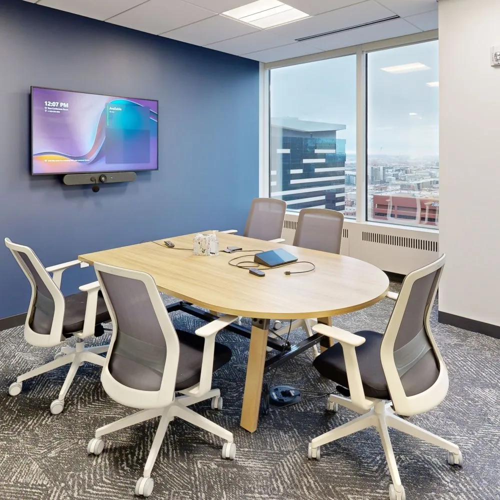
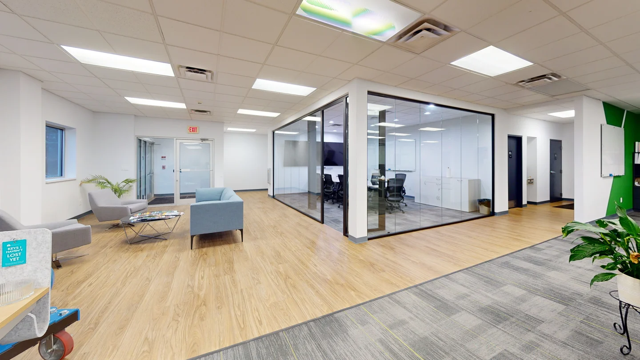
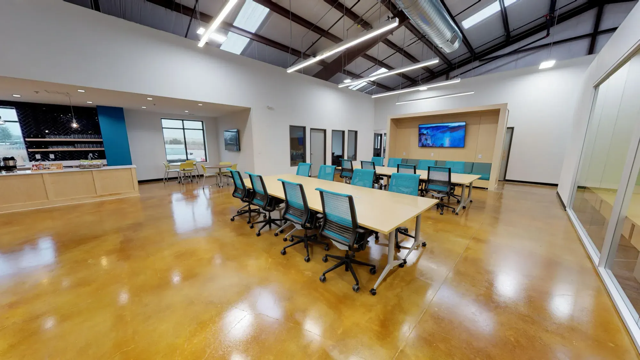
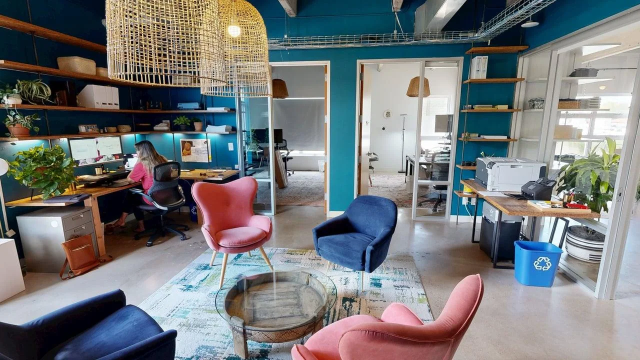
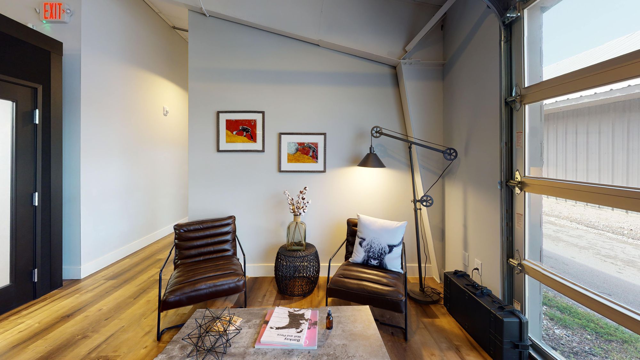
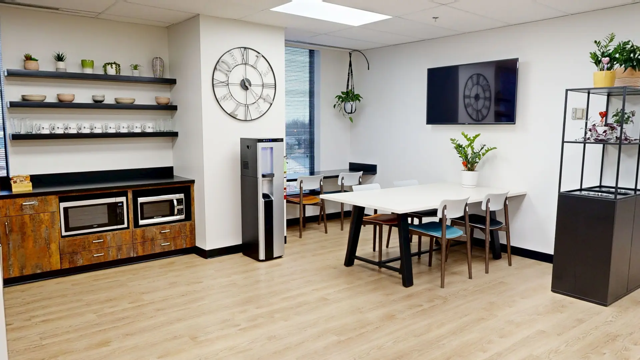
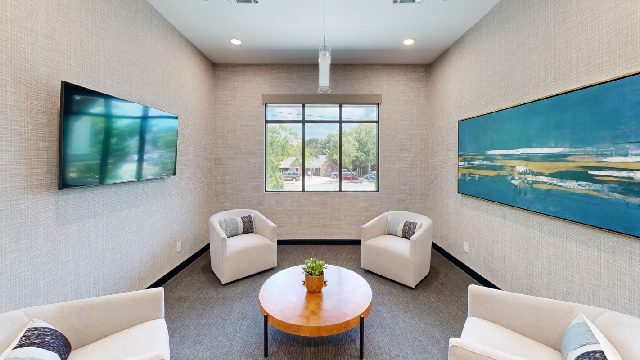
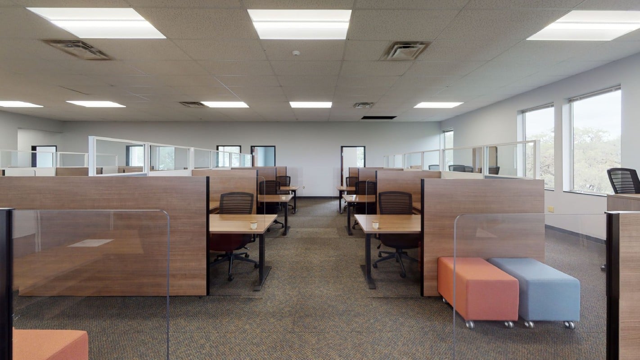
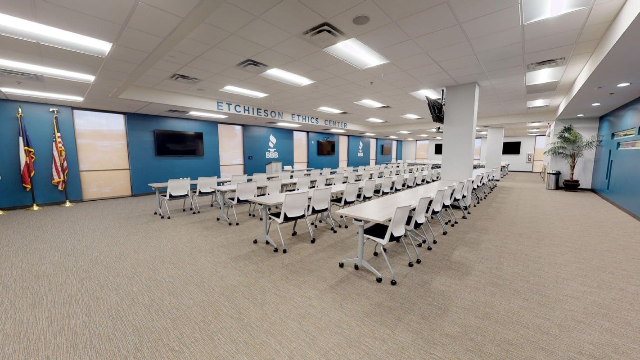
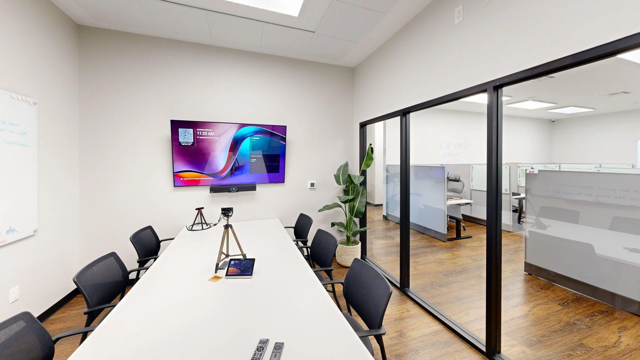
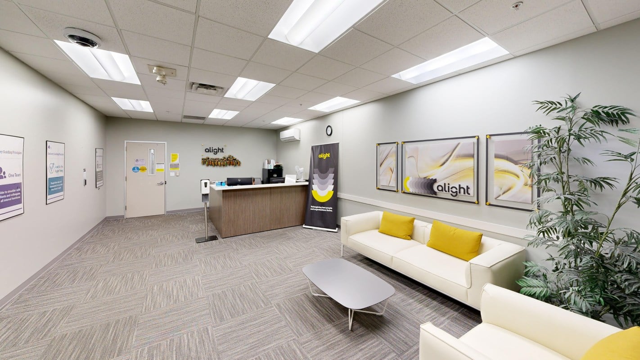
The space your business occupies and how you use it are two distinctly different things. That’s why a strong broker and designer relationship is essential.
Your broker ensures that you’ll find the office space your business can scale into. Workscape Designs will make sure it’s appealing, functional, and space you will fall in love with.
We learn your priorities, budget, schedule, and operational needs to define a clear project direction.
2
Site Review
Our team reviews existing conditions, access, building requirements, and potential project constraints.
3
Project Plan
We define the scope, responsibilities, preliminary schedule, and budget framework.
4
Coordination
We coordinate drawings, finishes, building systems, furniture, and trade requirements before work begins.
5
Pricing & Permits
We finalize pricing, secure approvals, and coordinate permits and building documentation when required.
6
Construction
We manage trades, schedule, quality, safety, and communication throughout construction.
7
Project Handoff
We complete the final walkthrough, resolve remaining items, and deliver closeout information.
1
Discovery
We explore your goals, culture, work styles, budget, schedule, and vision for the space.
2
Programming
We document headcount, space needs, adjacencies, amenities, and functional requirements.
3
Test Fit
We evaluate how your requirements fit the space and identify the strongest planning opportunities.
4
Concept Design
We establish the direction through inspiration, materials, colors, and preliminary layouts.
5
Design Development
We refine plans, selections, details, and coordination so the concept becomes buildable.
6
Documentation
We prepare the drawings and specifications needed for pricing, permitting, and construction.
7
Design Support
We answer questions, review progress, and protect the approved design through project completion.
1
Discovery
We learn how each space will be used, who it supports, and what success looks like.
2
Site & Standards
We review plans, field dimensions, existing assets, standards, schedule, and delivery requirements.
3
Product Strategy
We identify solutions that align with function, aesthetics, budget, and lead times.
4
Design & Selection
We develop layouts, finishes, specifications, and coordinated product options for your review.
5
Proposal & Approval
We confirm selections, pricing, freight, installation scope, and approvals before ordering.
6
Order & Install
We manage procurement, tracking, delivery coordination, installation, and onsite quality control.
7
Closeout & Support
We resolve final items, provide project records, and remain available for future workplace needs.
1
Requirements
We clarify location, size, budget, timing, workplace goals, and essential building features.
2
Market Search
We coordinate available property options that align with your business and real estate criteria.
3
Site Shortlist
We compare the strongest candidates based on fit, access, amenities, cost, and future flexibility.
4
Test Fit
We test your program in each space and identify planning, furniture, and construction implications.
5
Budget Review
We develop comparative project budgets and flag schedule, condition, or building-related risks.
6
Select & Transition
We support the final decision and create a coordinated path into design, construction, and move-in.
Real results, in real time, really fast: Our team will collaborate with you on the front end of the project to identify the three most important things in any project; expectations, budget, and timing. Our patent pending “Test Fit Tool” helps identify space needs and cuts through hours of indecision. Online meetings and cloud based software make collaboration easy. Workscape Designs’ experts are the fastest in the business, turning test fits around in 24-48 hours.
We partner with the bestDetails, Details, Details: We work through all the details until the final specifications are completed. Based on the complexity and size of your project, Workscape Designs will generate a comprehensive quote within 48-72 hours. brokers, project management, architecture + design firms in the country to create amazing workscape solutions.
Unique Tracking Process & Communication: Our Project Managers are pros at fighting “Furniture Nightmares.” We solve problems before they happen and track your orders from initiation to completion. We will coordinate with other vendors on your behalf to ensure a smooth transition on “Day 1 of Business.”
Ultimate Customer Satisfaction: Upon project completion, we will follow-up with all parties, to gather punch items and ensure project objectives have been successfully accomplished.
Step 1: Programming
Determine client’s goals, budget, timeline, space requirements, and overall vision. Develop a detailed project through meetings and site evaluations.
Step 2: Schematic Design
Create initial space plans, layouts, lighting plans based on your workplace transformation project. Propose materials, finishes, and aesthetic for client approval.
Step 3: Interior or Office Space Design Development
Refine schematic office interior design with detailed drawings, renderings, specifications on finishes, furniture, lighting. Present office design intent through plans, elevations, 3D perspectives.
Step 4: Contract Documentation
Provide dimensioned, annotated drawings, specifications, schedules and details for pricing and construction.
Step 5: Contract Administration
Collaborate with contractors during construction to ensure design is executed properly. Review shop drawings, conduct site inspections, monitor schedule/budget.
Conceirge Services
Workscape Designs will work with you from day one to help create an office plan that will be delivered on time and on budget, from start to finish. If you have a unique location and want to create a special culture, we can provide solutions specific to your needs.