Commercial Design Build Out
Workscape Designs - Your Office Build Out Partner
771K+ Budget to Actual Cost | Less Than 12 Months
Choosing Workscape Designs is choosing unparalleled expertise and experience in office transformations. Unlike any other company, we specialize in creating office environments that not only look exceptional but function seamlessly. Whether you need a full commercial office build out or a strategic renovation, our comprehensive range of office construction services is designed to transform your workspace into a thriving hub of productivity and innovation, all while respecting your vision and budget.
Doing business with Workscape Designs is a unique experience where we prioritize your needs and wants, always looking for hidden opportunities that strengthen your vision. We believe that every business deserves a workspace that inspires its team and impresses its clients. Our commitment to delivering high-quality, cost-appropriate office construction services is what sets us apart in the industry.
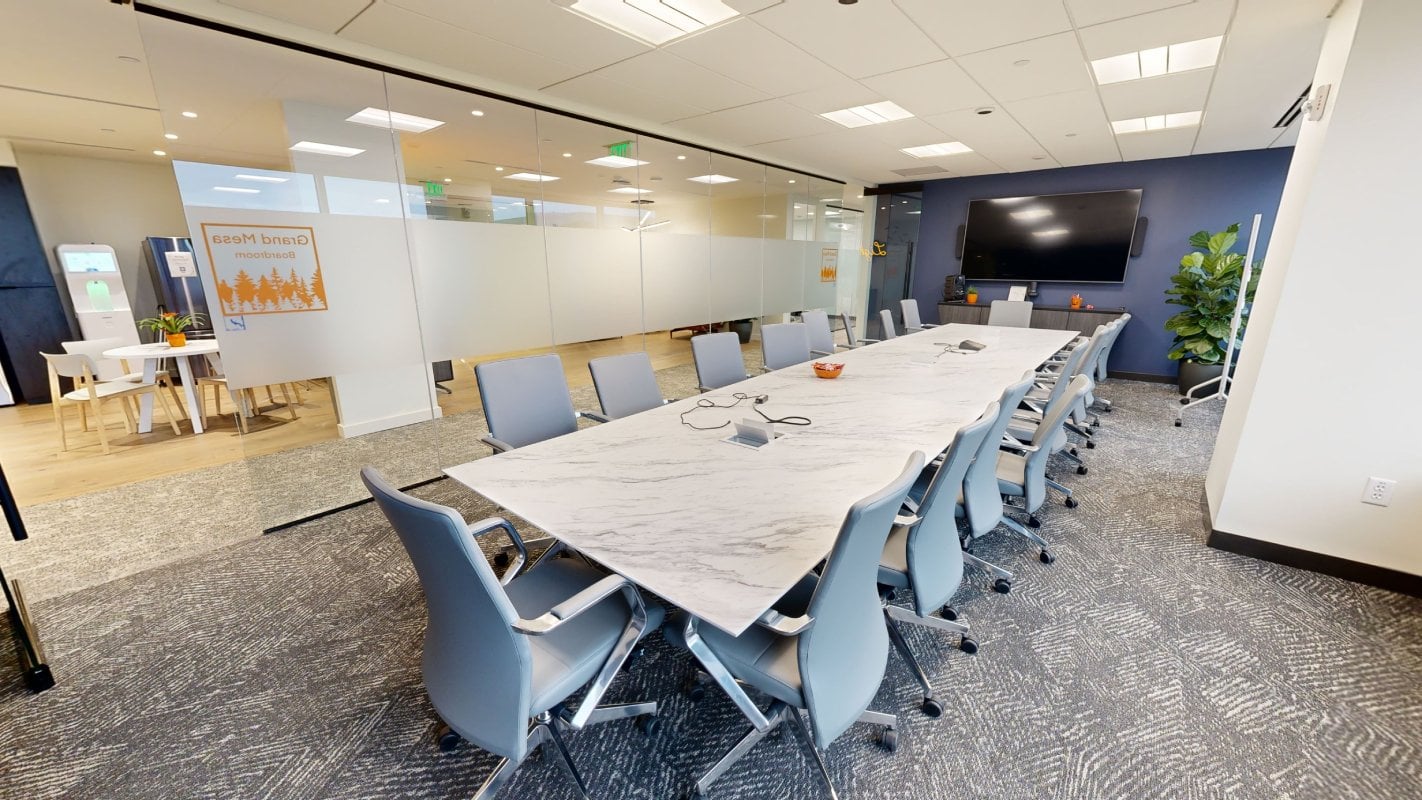
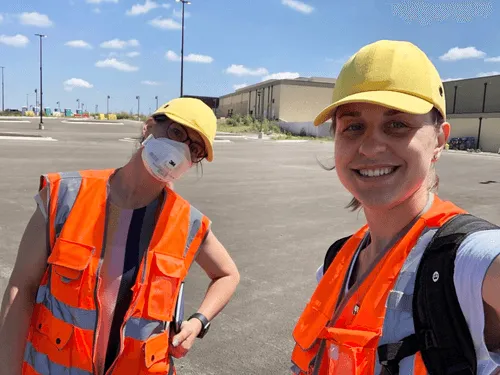
“We specialize in creating welcoming spaces that resonate with both employees and clients alike. Our design philosophy incorporates sound acoustics, optimal lighting, and biophilic design, creating an atmosphere that is more than just a workplace—it’s a second home #LOVE WHERE YOU WORK”.
Heather Baran
Co-Founder
Transforming Shell Spaces into High-Performance Work Environments
Reimagining your office space through a commercial office build out is more than a construction project. It’s a strategic investment in your business’s future. Many commercial office build outs start with shell space or cold shell conditions, requiring extensive customization to create a fully functional, move-in-ready environment. But the real value goes beyond walls and finishes. A successful commercial office build out redefines what your workspace can do for your team, your culture, and your bottom line through intentional office construction.
At Workscape Designs, our approach to office renovation fuses visionary, performance-driven design with rigorous project execution, providing commercial build out contractor solutions that are intentionally crafted to foster collaboration, ignite innovation, and enhance employee well-being. The office build out process involves careful planning, budgeting, and execution, starting with defining the full scope of work and following a structured budgeting process.
By leveraging expert improvement planning, collaborating seamlessly with insightful architects, and meticulously coordinating every detail from initial concept to final delivery, our office build out contractors transform outdated environments into dynamic, thriving hubs of productivity and culture.
About Commercial Build Outs and Turnkey Office Build Outs
A commercial build out is the process of transforming a raw space or existing office space into a fully functional environment tailored to your business’s unique requirements. Whether you’re moving into a new office, expanding your current space, or reimagining your brand identity, a turnkey office build out is an efficient way to create a workspace that supports your goals from day one.
This process begins with an initial design phase, where your vision and business needs are translated into a comprehensive plan. From there, every aspect of the space—from layout and finishes to technology and amenities—is carefully considered to ensure the final result aligns with your company’s culture and operational needs. By investing in a thoughtful build out, you can maximize the potential of your commercial space, enhance productivity, and create an environment that leaves a lasting impression on both employees and clients.
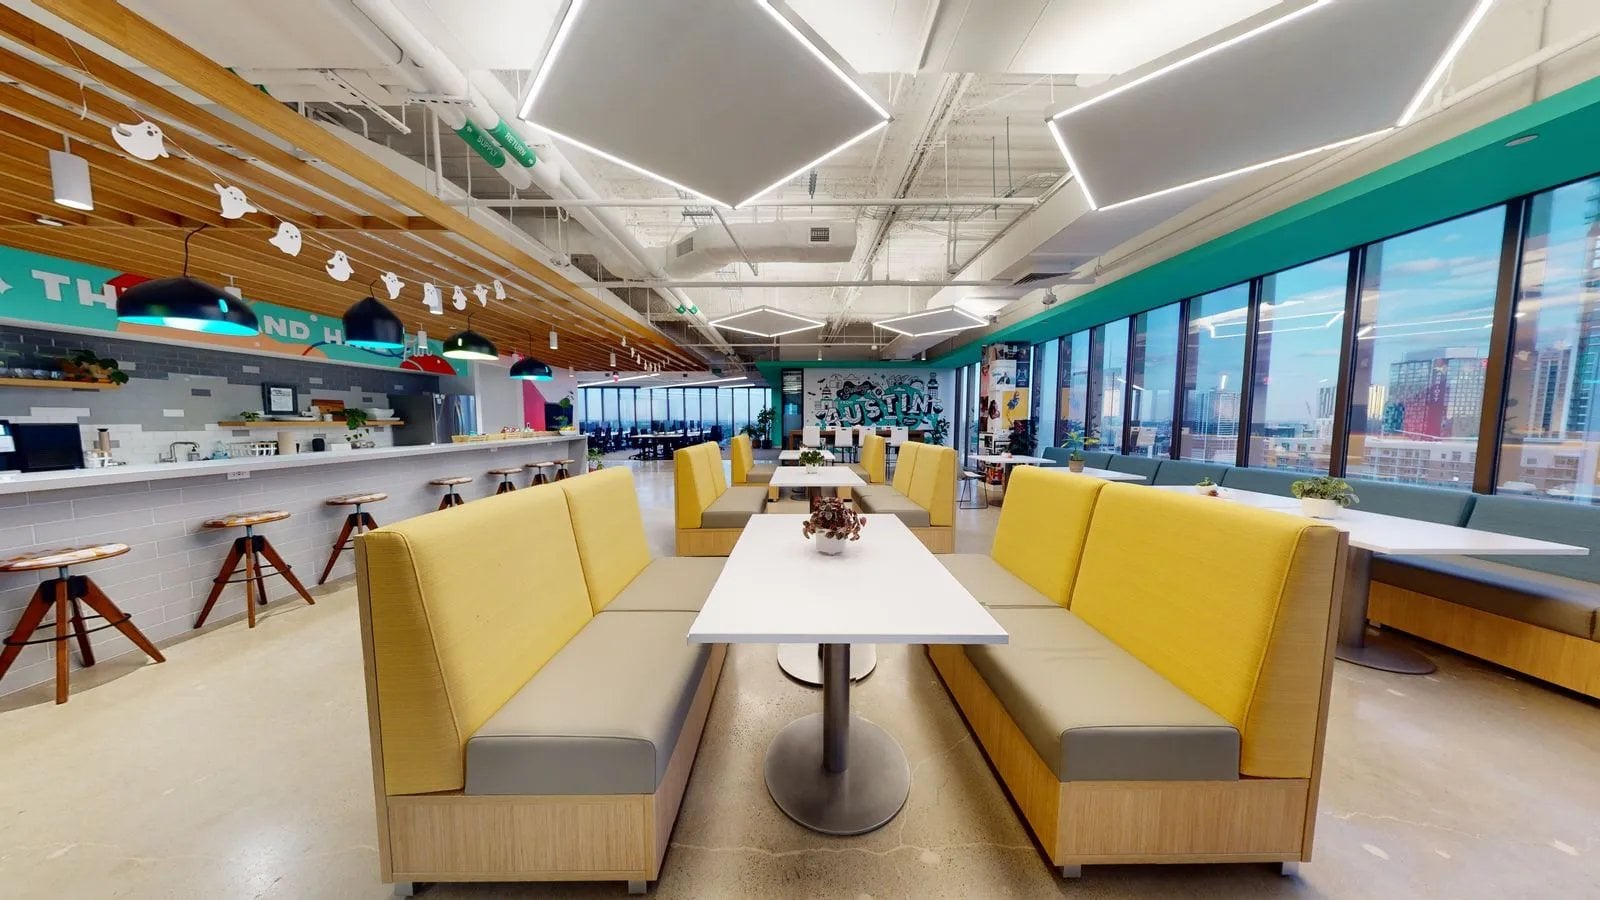

The Workscape Designs Office Build Out Vision
“At Workscape Designs, we specialize in creating welcoming spaces that resonate with both employees and clients alike, whether you’re starting an office space build out or enhancing an existing office environment. As trusted office build out contractors, our design philosophy incorporates sound acoustics, optimal lighting, and biophilic design—creating an atmosphere that feels like more than just a workplace; it feels like a second home #LOVE WHERE YOU WORK.
Heather Baran
Our Co-Founders
Choosing Workscape Designs for office or commercial office build outs is choosing unparalleled expertise and experience in office transformations. Unlike any other company, we specialize in creating office environments that not only look exceptional but function seamlessly. Our comprehensive range of office construction services is designed to transform your workspace into a thriving hub of productivity and innovation, all while respecting your vision and budget. Our team includes experienced design consultants who work closely with clients to ensure the design vision is realized at every stage. We also emphasize vendor management to coordinate all aspects of the office build out, ensuring timely delivery and smooth project execution.
Doing business with Workscape Designs office build out contractors is a unique experience where we prioritize your needs and wants. We are always looking for hidden opportunities that benefit your vision. We believe that every business deserves a workspace that inspires its team and impresses its clients. Our commitment to delivering high-quality, cost-appropriate office construction services is what sets us apart in the industry.
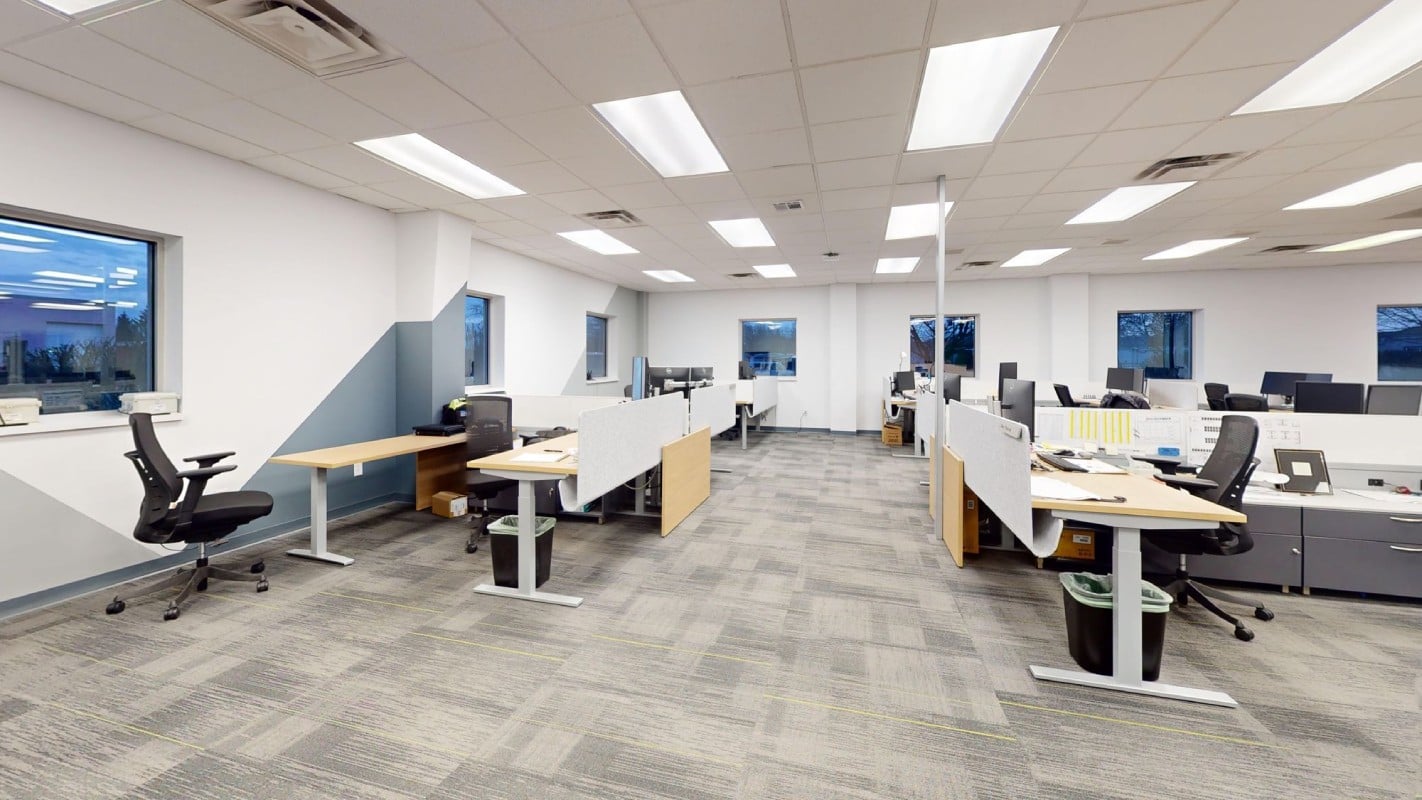
Our Process
Discovery
We learn your priorities, budget, schedule, and operational needs to define a clear project direction.
Site Review
Our team reviews existing conditions, access, building requirements, and potential project constraints.
Project Plan
We define the scope, responsibilities, preliminary schedule, and budget framework.
Coordination
We coordinate drawings, finishes, building systems, furniture, and trade requirements before work begins.
Pricing & Permits
We finalize pricing, secure approvals, and coordinate permits and building documentation when required.
Construction
We manage trades, schedule, quality, safety, and communication throughout construction.
Project Handoff
We complete the final walkthrough, resolve remaining items, and deliver closeout information.
Discovery
We explore your goals, culture, work styles, budget, schedule, and vision for the space.
Programming
We document headcount, space needs, adjacencies, amenities, and functional requirements.
Test Fit
We evaluate how your requirements fit the space and identify the strongest planning opportunities.
Concept Design
We establish the direction through inspiration, materials, colors, and preliminary layouts.
Design Development
We refine plans, selections, details, and coordination so the concept becomes buildable.
Documentation
We prepare the drawings and specifications needed for pricing, permitting, and construction.
Design Support
We answer questions, review progress, and protect the approved design through project completion.
Discovery
We learn how each space will be used, who it supports, and what success looks like.
Site & Standards
We review plans, field dimensions, existing assets, standards, schedule, and delivery requirements.
Product Strategy
We identify solutions that align with function, aesthetics, budget, and lead times.
Design & Selection
We develop layouts, finishes, specifications, and coordinated product options for your review.
Proposal & Approval
We confirm selections, pricing, freight, installation scope, and approvals before ordering.
Order & Install
We manage procurement, tracking, delivery coordination, installation, and onsite quality control.
Closeout & Support
We resolve final items, provide project records, and remain available for future workplace needs.
Requirements
We clarify location, size, budget, timing, workplace goals, and essential building features.
Market Search
We coordinate available property options that align with your business and real estate criteria.
Site Shortlist
We compare the strongest candidates based on fit, access, amenities, cost, and future flexibility.
Test Fit
We test your program in each space and identify planning, furniture, and construction implications.
Budget Review
We develop comparative project budgets and flag schedule, condition, or building-related risks.
Select & Transition
We support the final decision and create a coordinated path into design, construction, and move-in.
We learn your priorities, budget, schedule, and operational needs to define a clear project direction.
Our team reviews existing conditions, access, building requirements, and potential project constraints.
We define the scope, responsibilities, preliminary schedule, and budget framework.
We coordinate drawings, finishes, building systems, furniture, and trade requirements before work begins.
We finalize pricing, secure approvals, and coordinate permits and building documentation when required.
We manage trades, schedule, quality, safety, and communication throughout construction.
We complete the final walkthrough, resolve remaining items, and deliver closeout information.
What Our Clients Are Saying
Posted on Google
 Megan D
Trustindex verifies that the original source of the review is Google.
Angela was so kind and helpful and was great at following up and ensuring from beginning to end that we had what we needed and were satisfied with the results!Posted on Google James LWorking with Workscape Design, and specifically John Baran and Heather Baran, on our office fit out was an outstanding experience from start to finish. John and Heather helped bring an entire space to life, translating vision into reality with a level of creativity, thoughtfulness, and execution that is truly rare. The scope of work included a complete office fit out encompassing AV integration, biophilic design elements, furniture selection, signage, and custom canvas imagery, all handled seamlessly and with exceptional attention to detail. What stood out most was not just the final result, which was beautiful, but how collaborative and easy the process was throughout. John and Heather have an incredible ability to listen, refine ideas, and elevate them while balancing functionality, brand identity, and design in a way that feels both intentional and inspired. A special call out as well to their installation team, who were consistently professional, highly responsive, and an absolute pleasure to work with. Their execution and on site presence made the entire process smooth and stress free. Workscape Design is a true partner in every sense: creative, solutions oriented, and deeply invested in delivering spaces that feel aligned, grounded, and thoughtfully designed. I would recommend John, Heather, and their entire team without hesitation.Posted on Google
 Michelle GI am a manufacturers' representative and have known Heather and John at Workscape Designs for 10 years. They truly go the extra mile to make sure they meet and exceed the needs of their clients by listening and really trying to find the exact product solution(s) to meet the need. After 30 years in this industry, I can tell you that not everyone pays close attention to detail and tries as hard as Workscape Designs. I am always amazed at the out-of-the-box creativity they possess. Heather really tries to put herself in the client's shoes to understand their unique challenges, and then she and the team get busy making it somehow come to life. I wish everyone were as open-minded, dedicated and passionate. They ask questions that none of my other customers ask, and I can tell that they want to build the type of business relationships to last a lifetime. It is refreshing. You can count on Workscape Designs to provide you with the best possible service in commercial interior design and furnishings.Posted on Google
 David SI was opening a new location and had a lot on my plate. John, Heather and Gabby were a joy to work with and took so much stress off of me so I was able to focus on what I needed. I would highly recommend them to anyone that needs a creative edge and a team that is on top of communication and quality.Posted on Google
 Dawn AWe have been totally pleased with Workscape Designs. Great company and so glad we learned of them. helping us work through a new project for our initial office here in the Dallas area. Thanks John and Krista, you are a pleasure to work with.Posted on Google
 Jay PGreat people. Found creative solutions. Easy to work with.Posted on Google
 Jenny BJohn, Chase, Heather and team were amazing to work with! They helped us put together a beautiful office space.Posted on Google
 Joe RI own Rubicon Building Group LLC, a Dallas based general construction firm. We absolutely always have outstanding experiences working with John and his team. I highly recommend exploring and utilizing their complete array of services. Great people - great operators!Posted on Google
 Dottie SWorkspace Designs did a wonderful job helping me design and update our entire office with new furniture.
Office Build Out With Workscape Designs: We Do The Heavy Lifting
One of the biggest keys to a successful office remodel it to get started early, and map out a clear plan with one of our designers.
We’ve seen it time and again—clients who engage with us from the outset are able to sidestep common pitfalls, keep their projects moving, and avoid unnecessary expenses.
Here’s why:
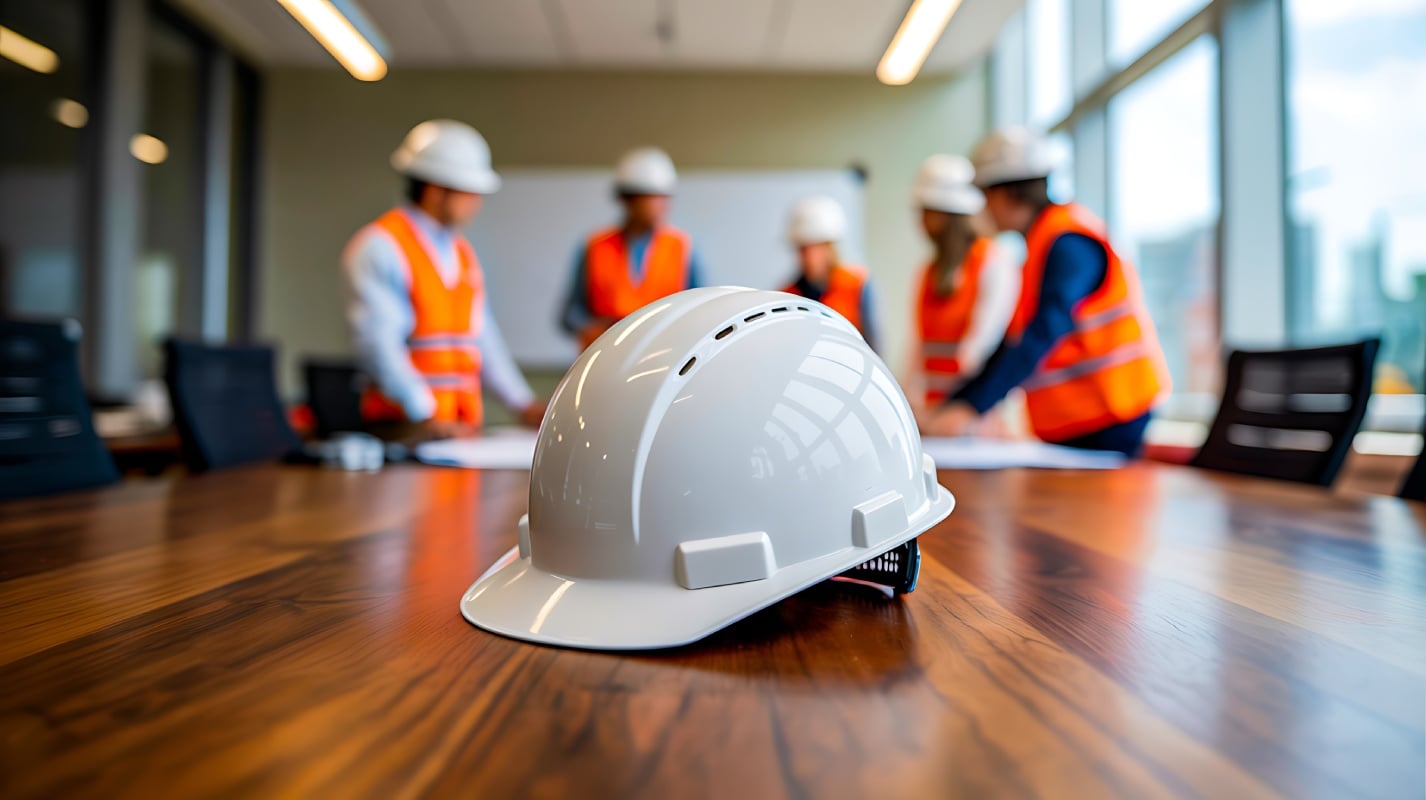
Permitting and Approvals
City permits and landlord sign-offs take time. By kicking off the planning process early, we can tackle these hurdles proactively while keeping your project on schedule.

Comprehensive Coordination
Building out a workspace isn’t just about walls and paint. It involves a coordinated dance between architects, engineers, specialty trades, and vendors. Early planning allows us to assemble the right team and clearly define responsibilities, minimizing disruptions and ensuring everyone is moving in sync. The bidding process is also crucial at this stage, as it helps select the right subcontractors and vendors by comparing bids for scope and cost, ensuring quality and cost control.
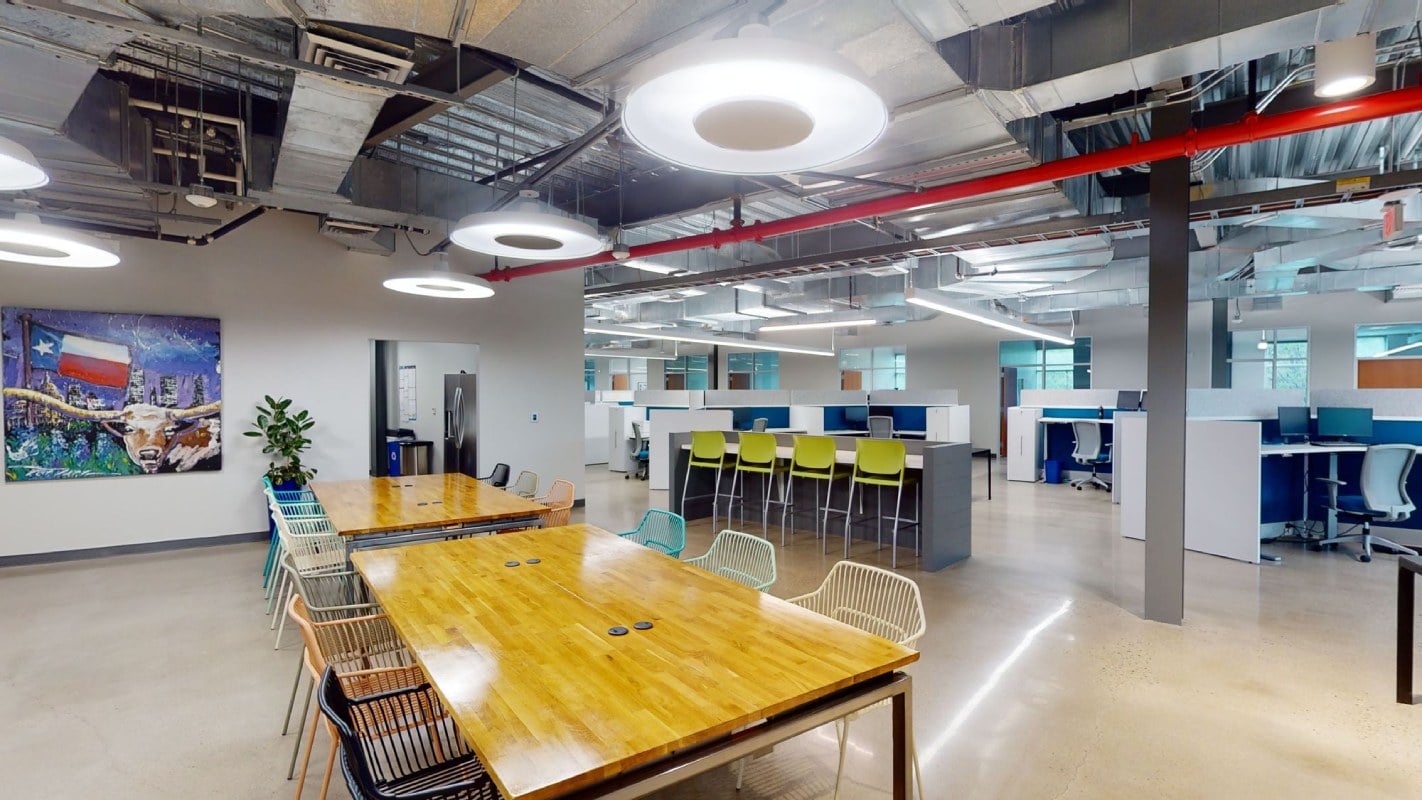
Cushion for Surprise Delays
Even with the best-laid plans, unexpected challenges happen. Starting early gives us room to adjust without derailing timelines or budgets.
Being in this industry for decades, we can foresee future obstacles in any build out project, and know how to prevent them from occurring. Our role with any office build out is to do the heavy lifting, from start to finish. Typically, the tenant hires a general contractor to oversee the construction and ensure all work meets expectations.
At the end of the project, we conduct a final walk-through with the client to identify any issues or discrepancies before project completion and final payment.
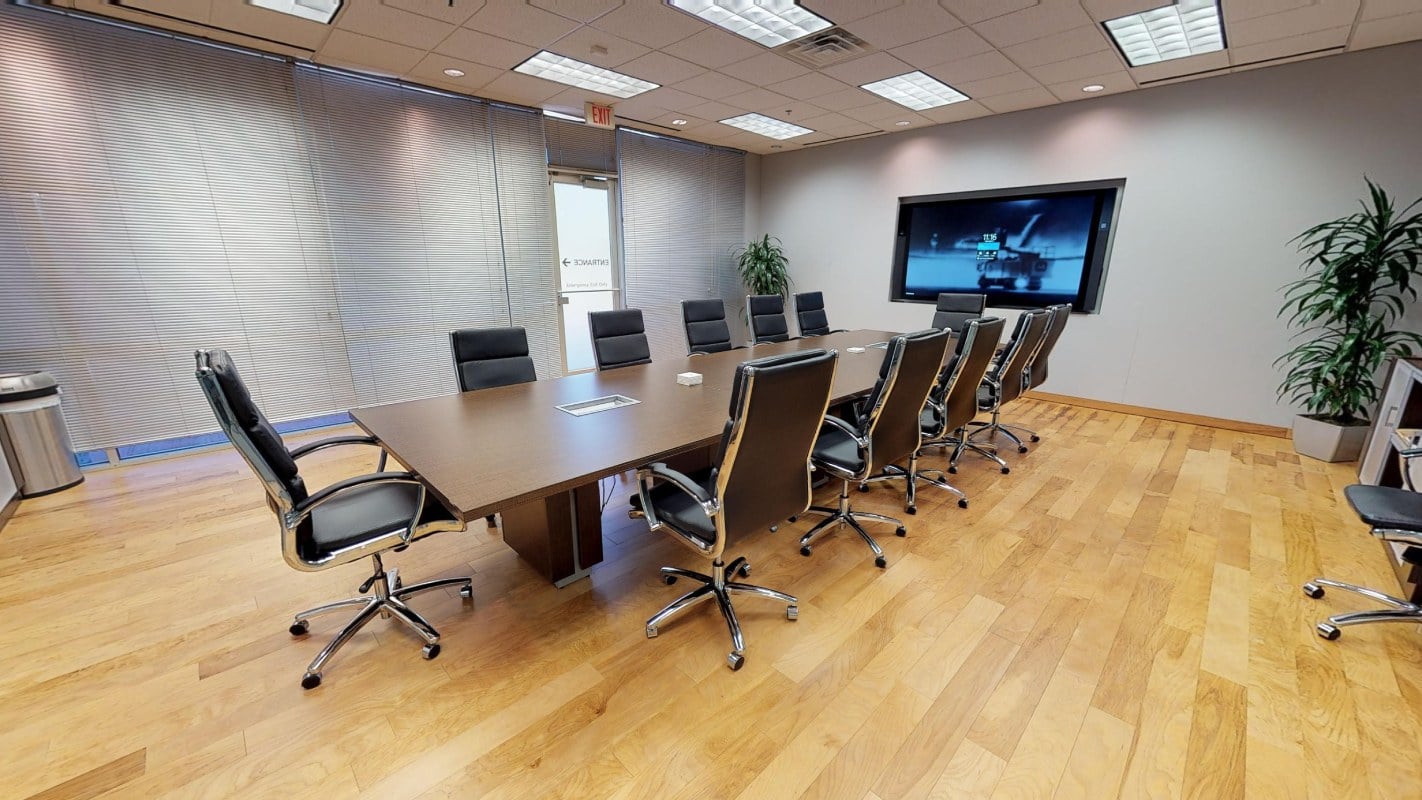
Our Commercial Office Build Out Services
Turning your office vision into reality through a build out requires a solid grasp of this unique process from start to finish. Successful build outs are grounded in detailed planning, thoughtful design, and expert construction management. This collaborative process brings together project managers, architects, vendors, and business owners to define expectations, review designs, make key decisions, and ensure the build out reflects your business’s brand.
A seamless process not only meets your immediate goals but also builds in the flexibility your organization will need as it grows. We handle every aspect of office and commercial construction, from erecting walls and installing floors to creating custom millwork.

Office Build Out Design Planning and Development
Our expert team of office and commercial build out contractors oversees every detail of your project, managing the entire construction process from initial planning through the physical construction process to completion, ensuring a seamless and successful outcome.

Office Construction & Project Management
Our expert team of office and commercial build out contractors oversees every detail of your project, from planning to execution, ensuring a seamless and successful completion.

Office Build Out Budgeting
We understand that every project is bound by a budget. Therefore, we offer cost-effective solutions and transparent pricing to ensure your office or commercial build out project stays within your financial limits without compromising on quality. The final payment is made only after all work is completed and approved.

Murals & Branding
We create captivating murals and graphics that reflect your brand’s identity and ethos.

Office Drywall Demolition & Erection
Our office construction contractors safely dismantle existing office space drywall, including interior walls, as a key component of the renovation process, and erect new walls, creating the space you envision.

Acoustic Analysis & Sound Masking
We analyze your office’s acoustics to create a productive, noise-free environment. We implement sound masking techniques to reduce noise distractions and ensure privacy.

Network Infrastructure
Our structured cabling solutions ensure a robust and reliable network for your office or business.

Plumbing & Electrical
Our expert team ensures your office has the necessary electrical and plumbing infrastructure for a safe, efficient workspace.

Office Painting & Flooring
From vibrant hues to subtle shades, our painting services bring your walls to life. We offer a range of flooring options, including carpet and luxury vinyl tile, guaranteed to elevate the look and feel of your workspace.

Office Millwork
Experience the elegance of custom carpentry with our exquisite millwork.
Projects
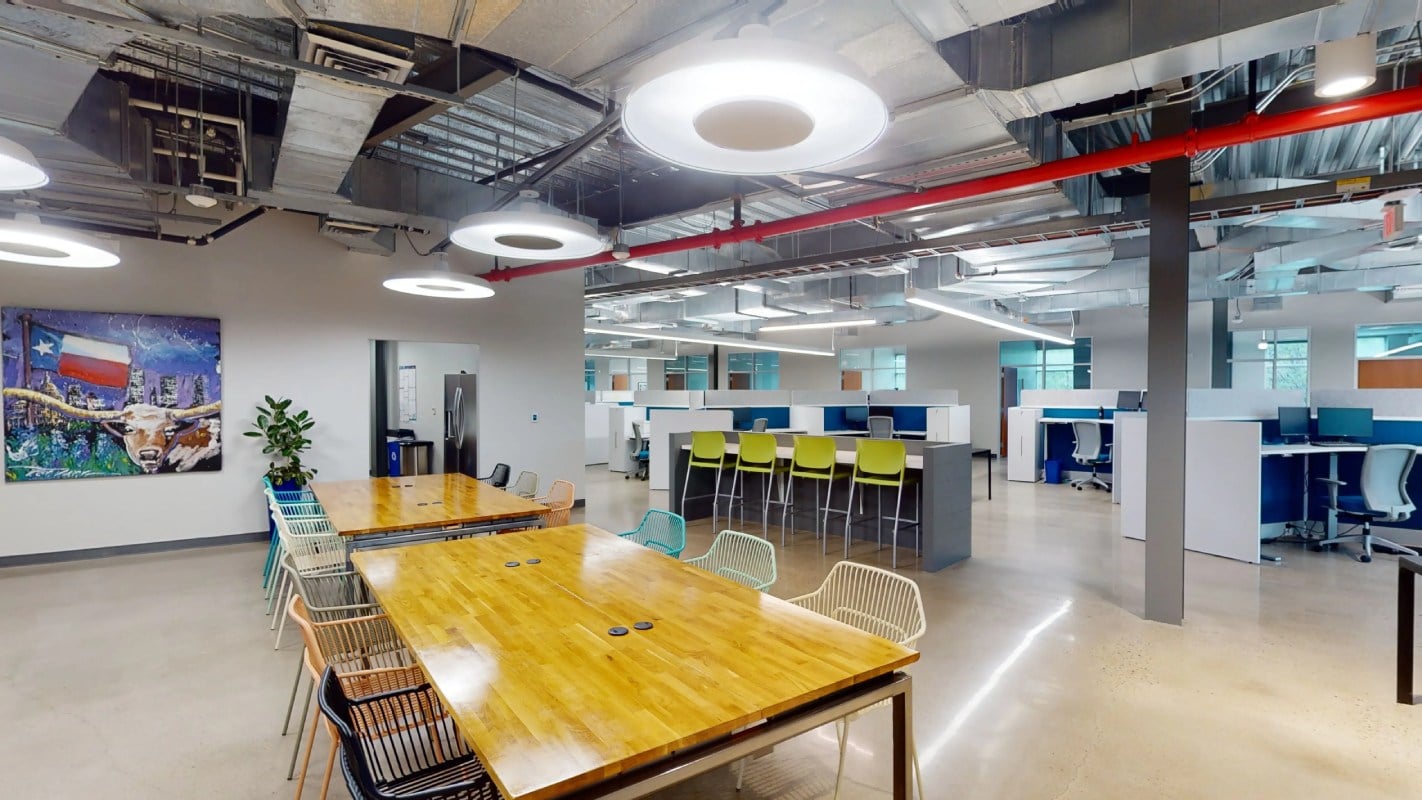
Total Energies
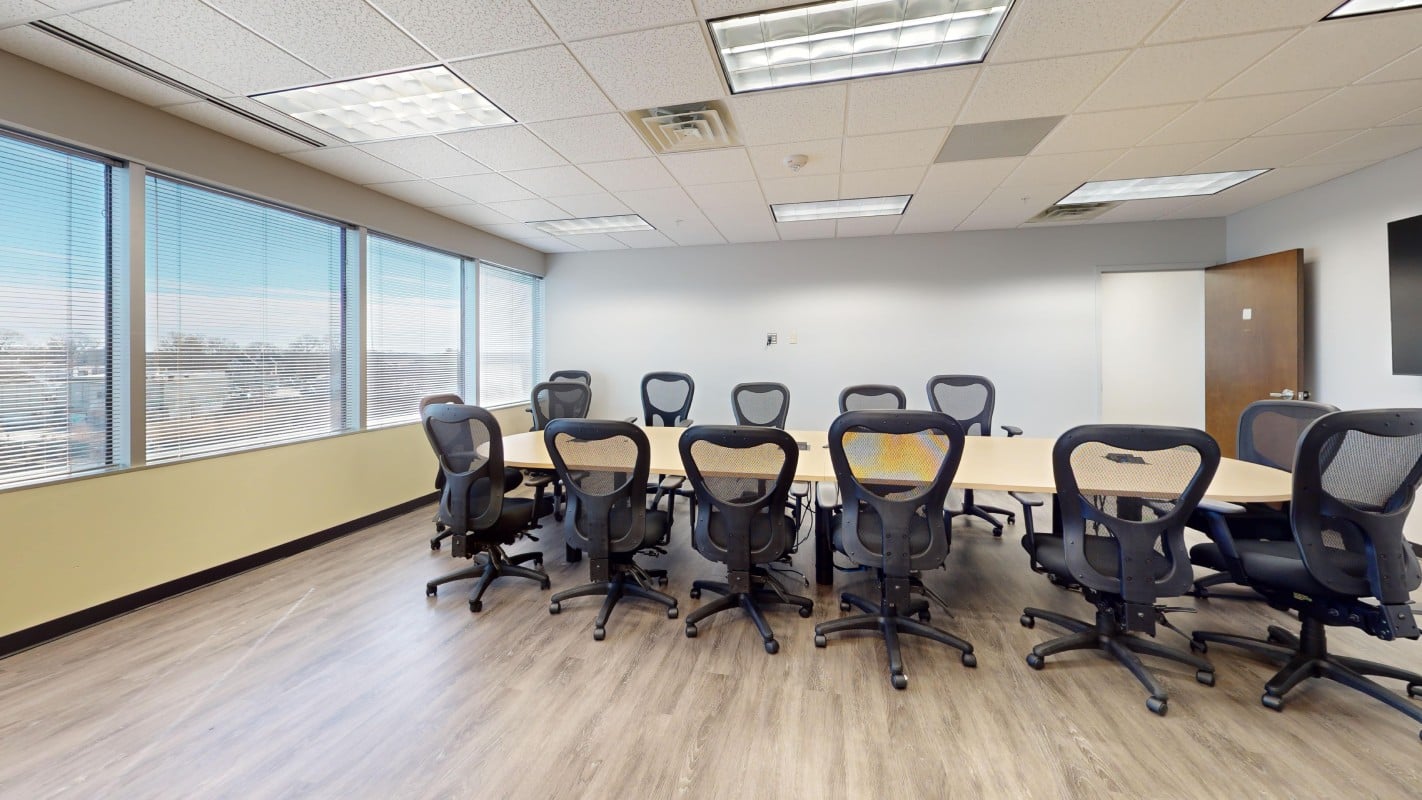
Newrez
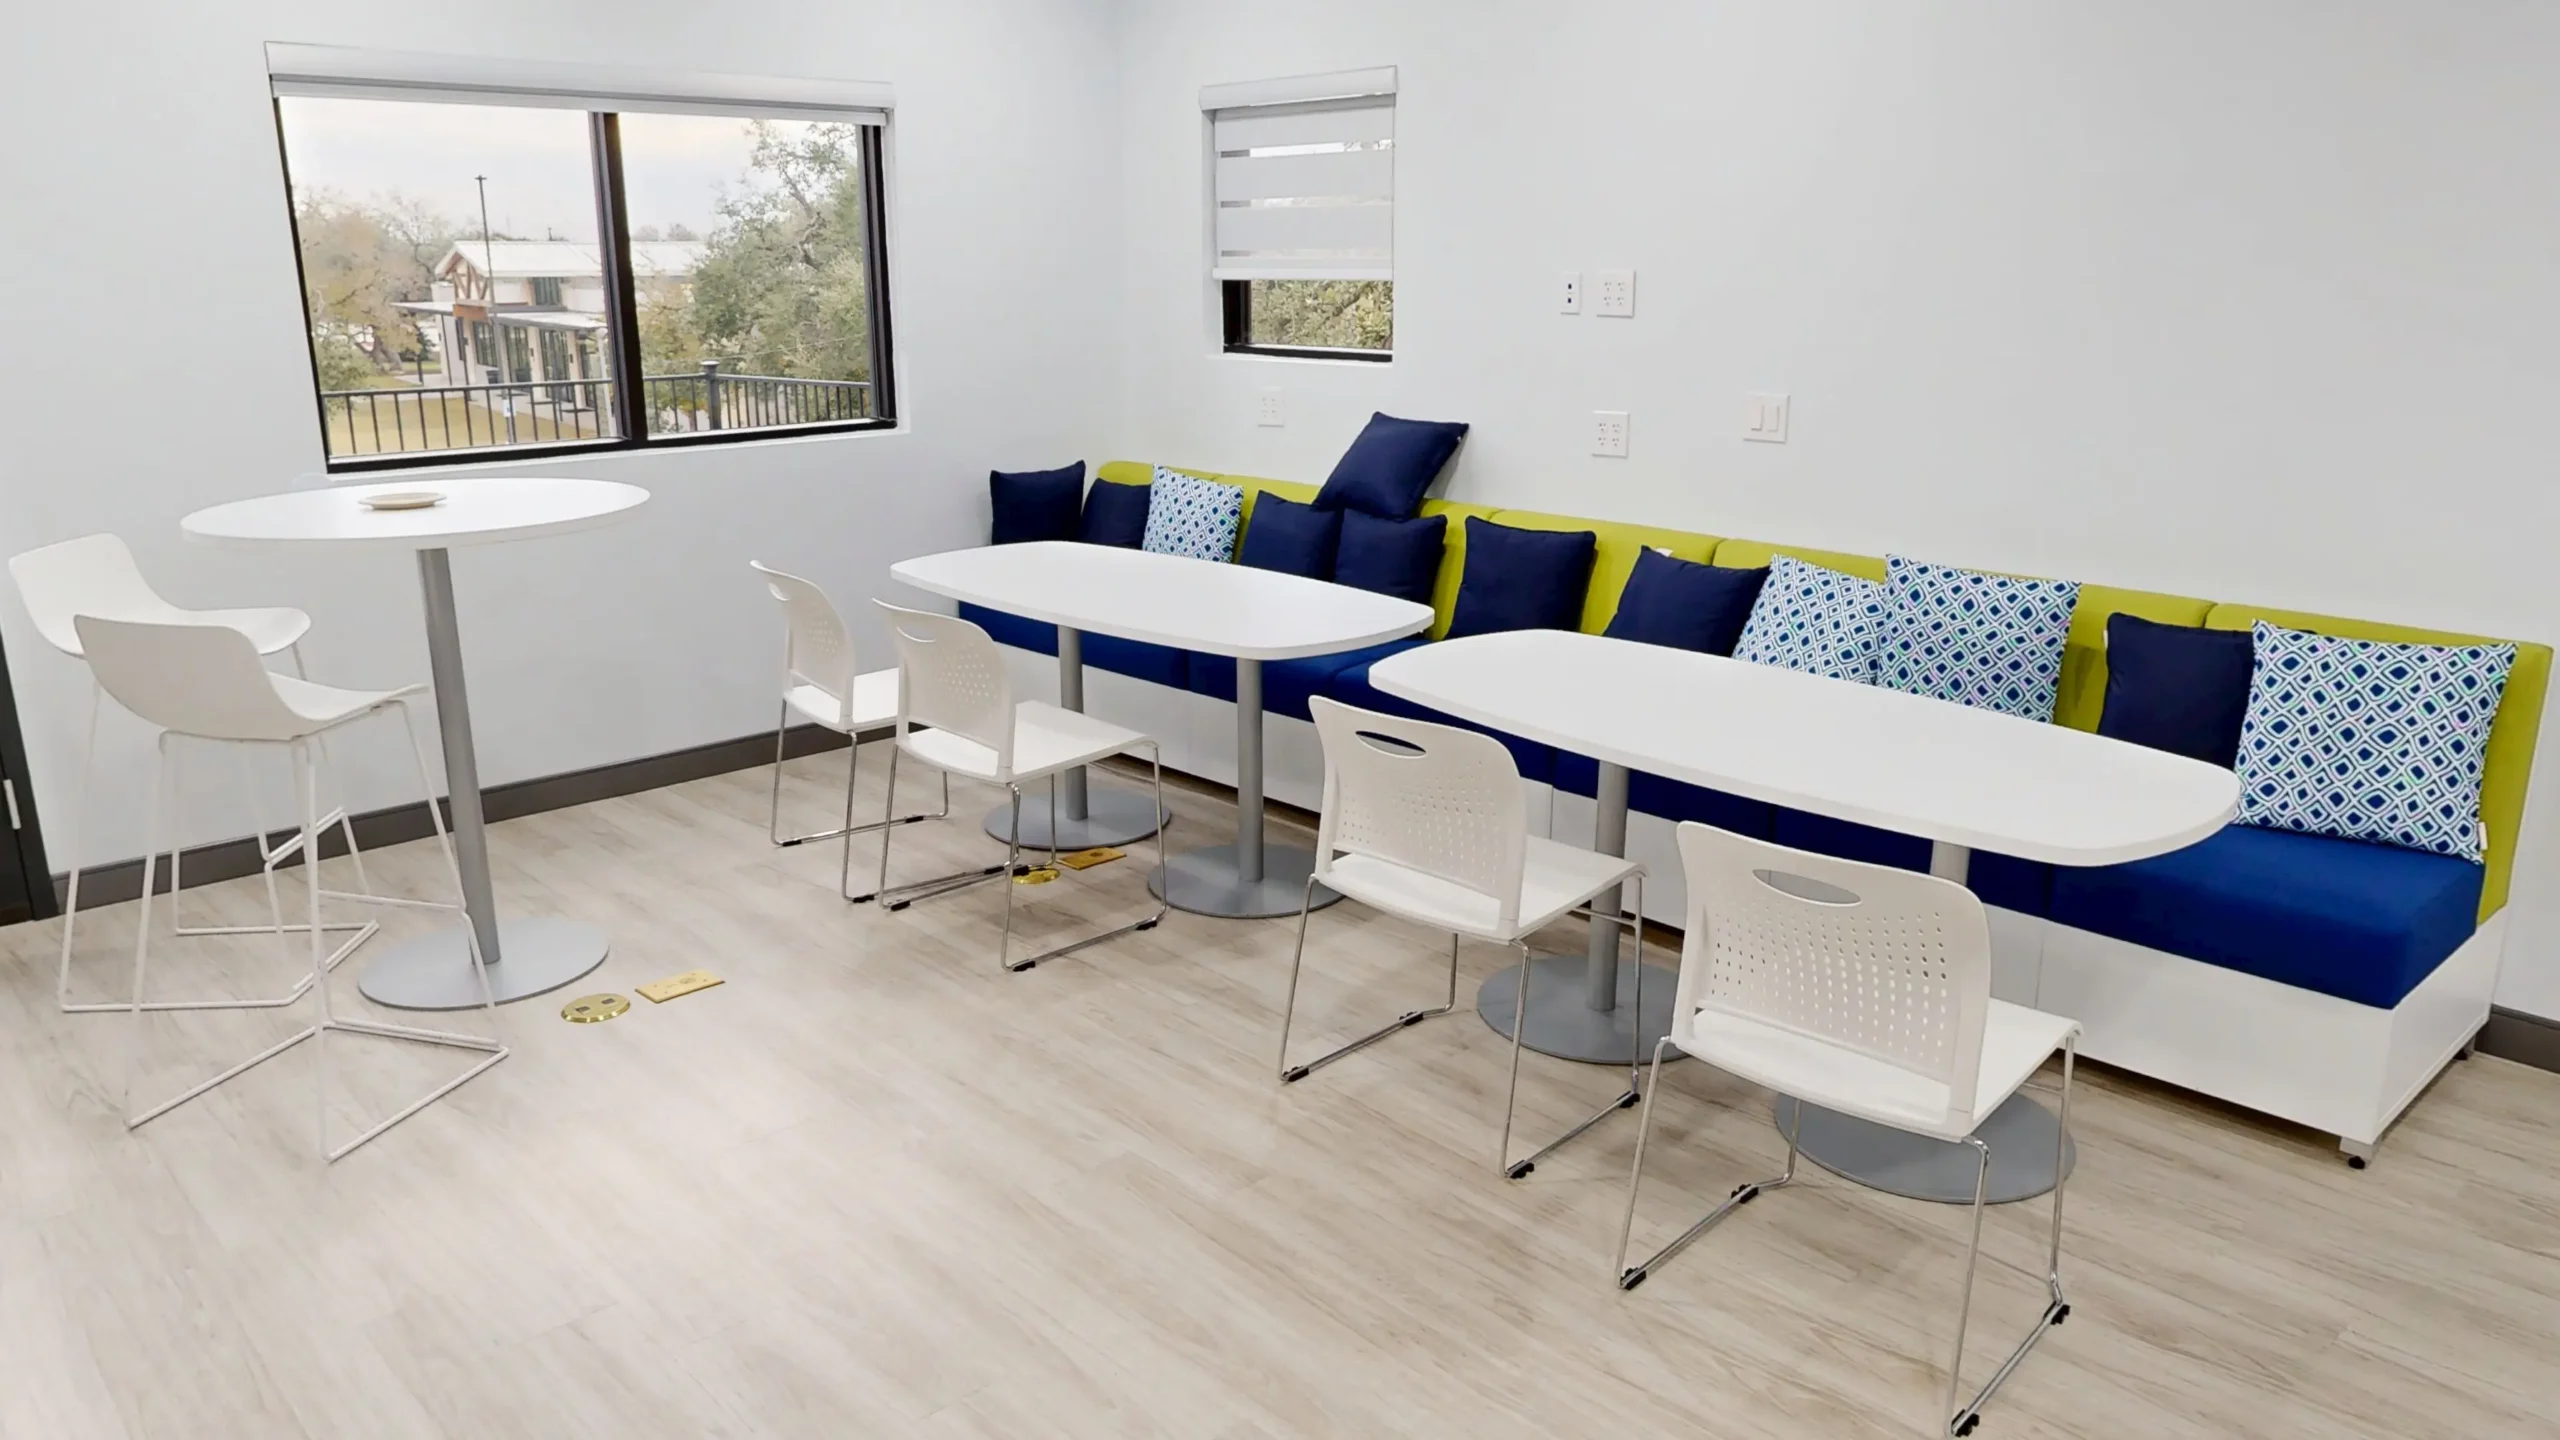
Sage Veterinary Imaging
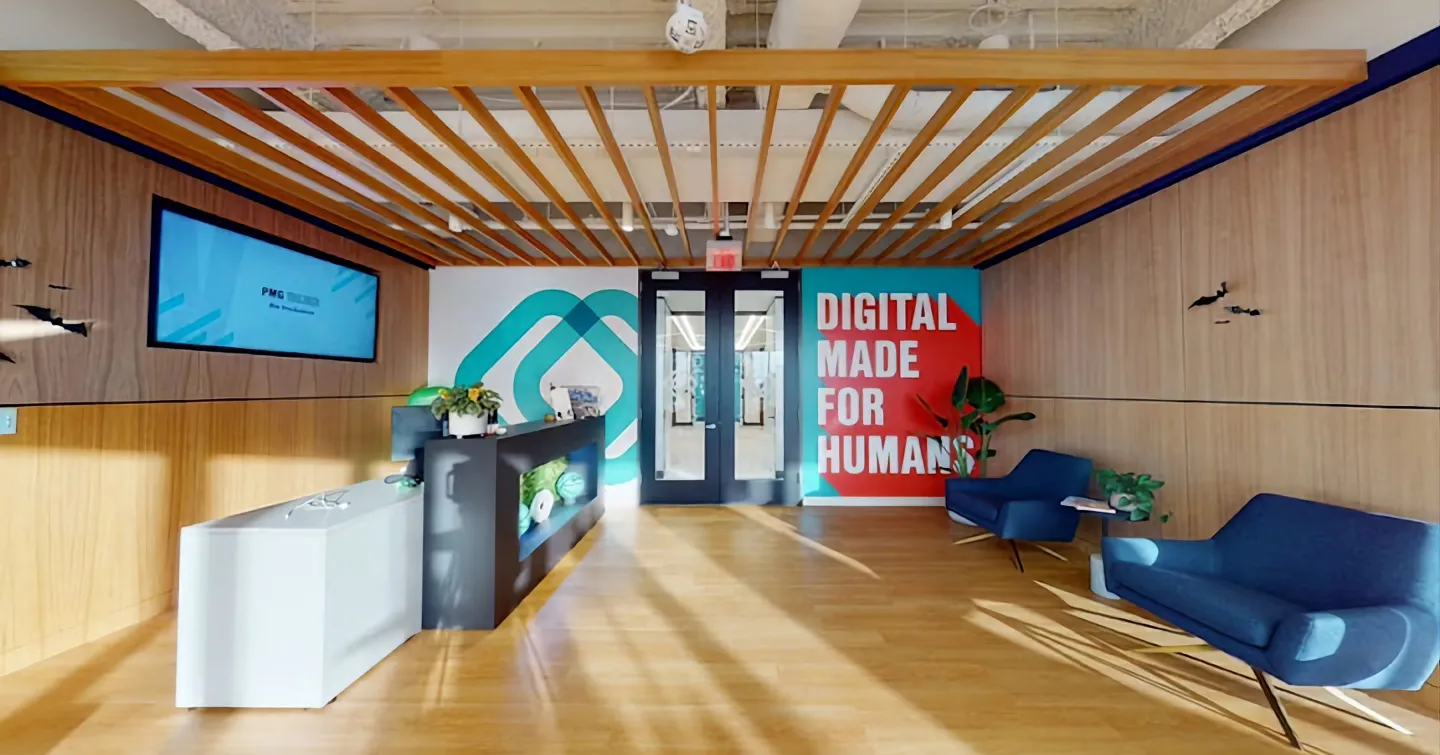
PMG Digital
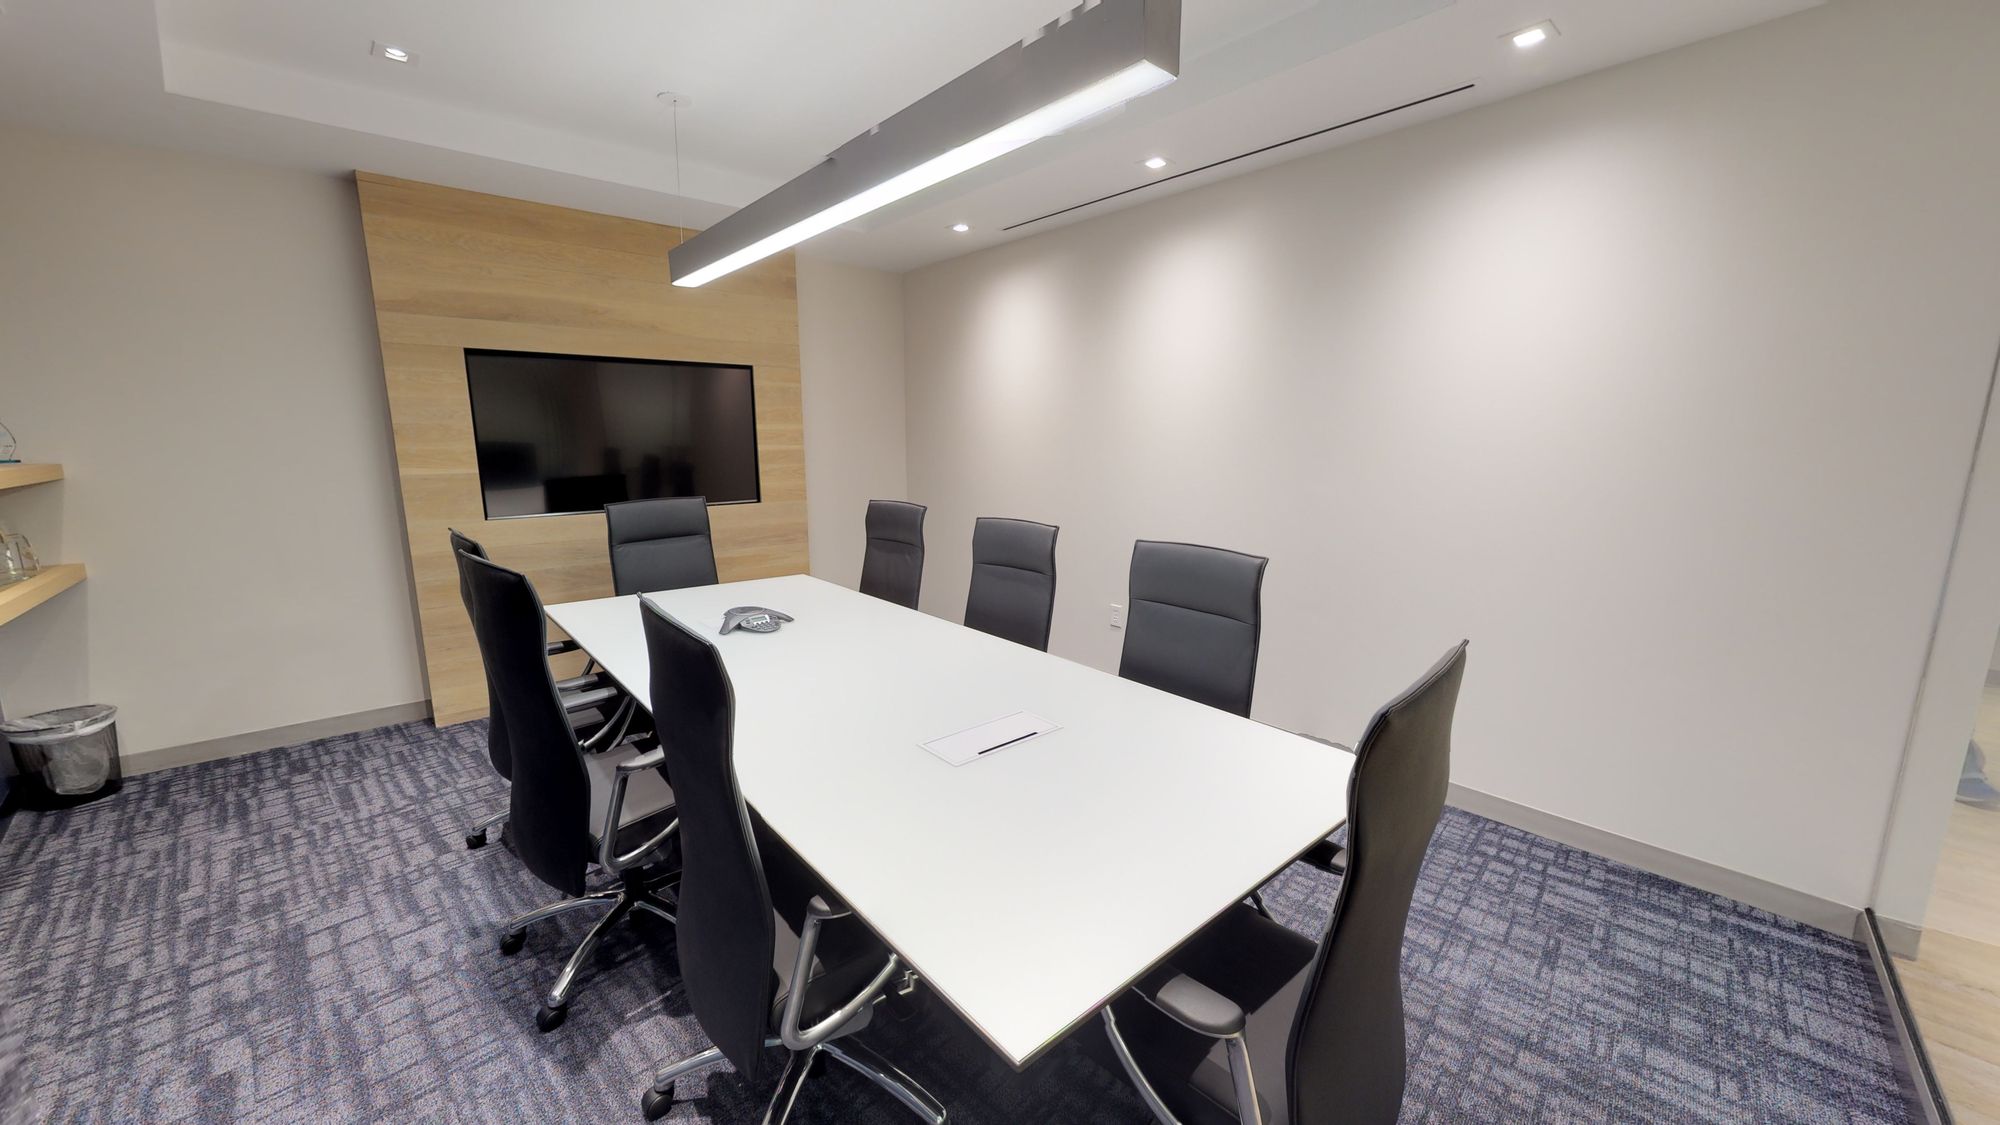
Navidar
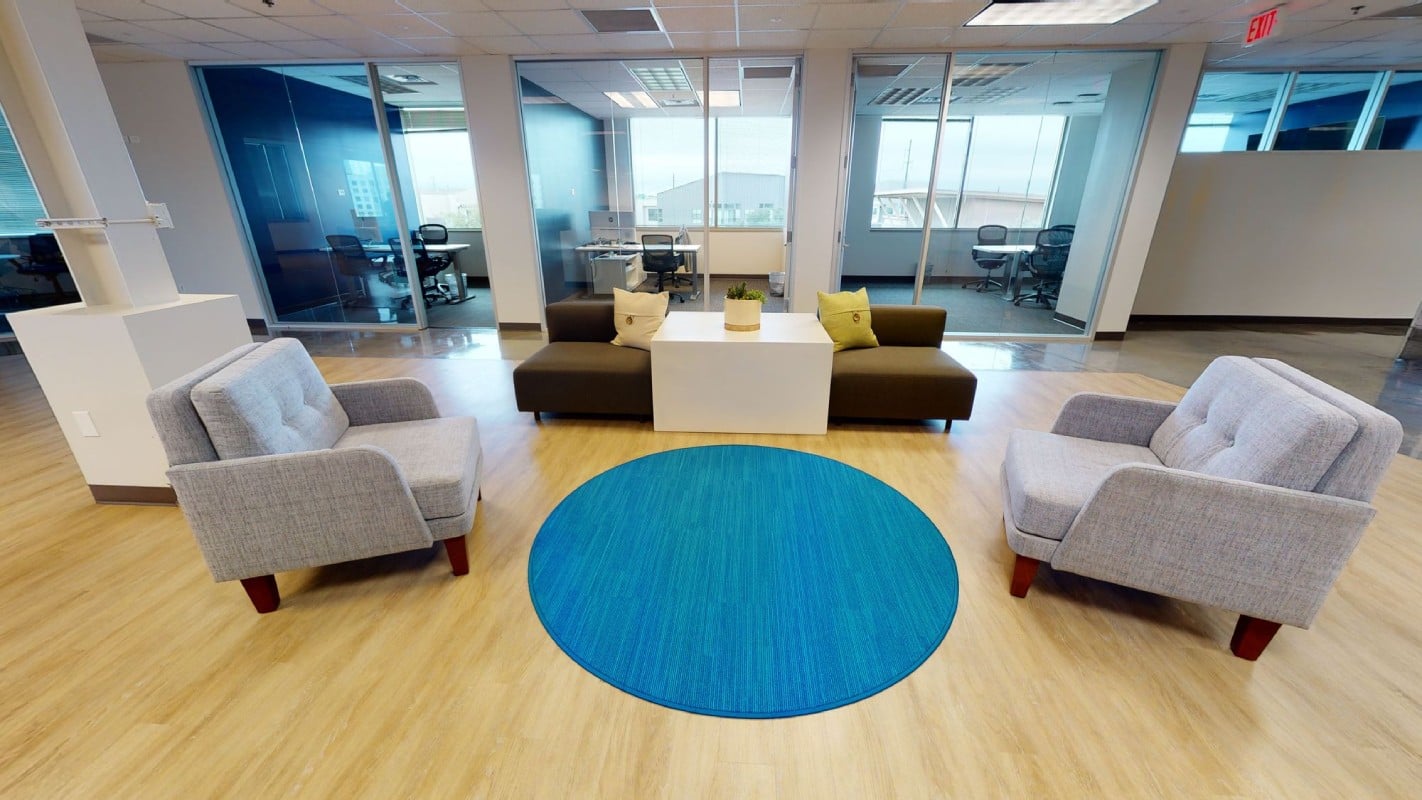
Mercury Financial
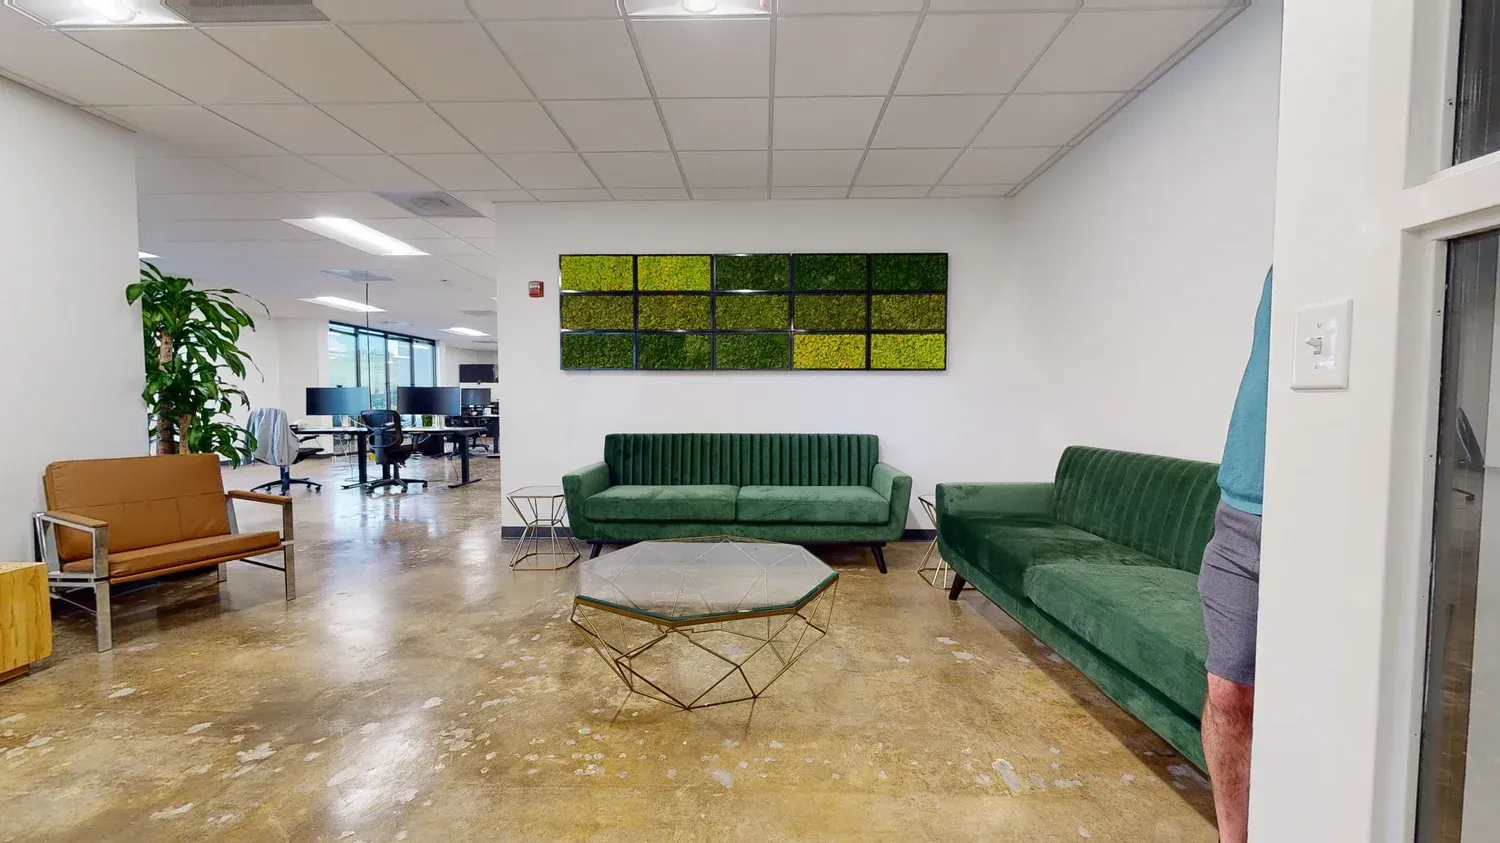
Mapspeople
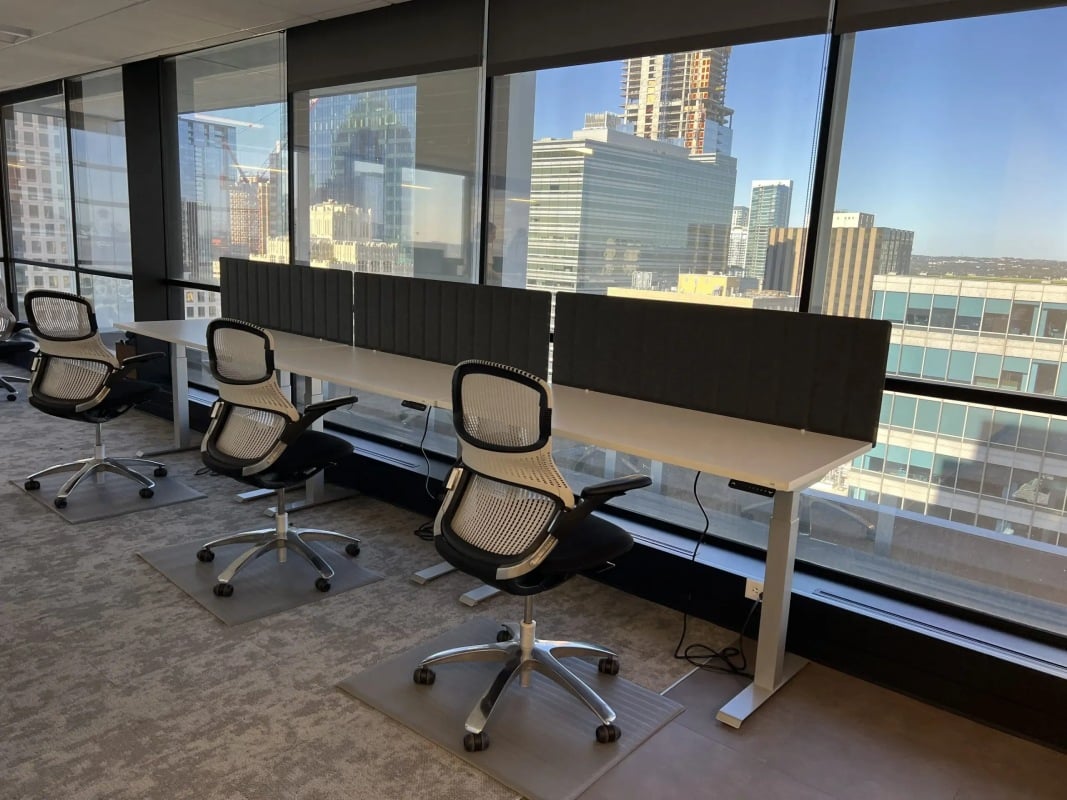
Longevity Partners
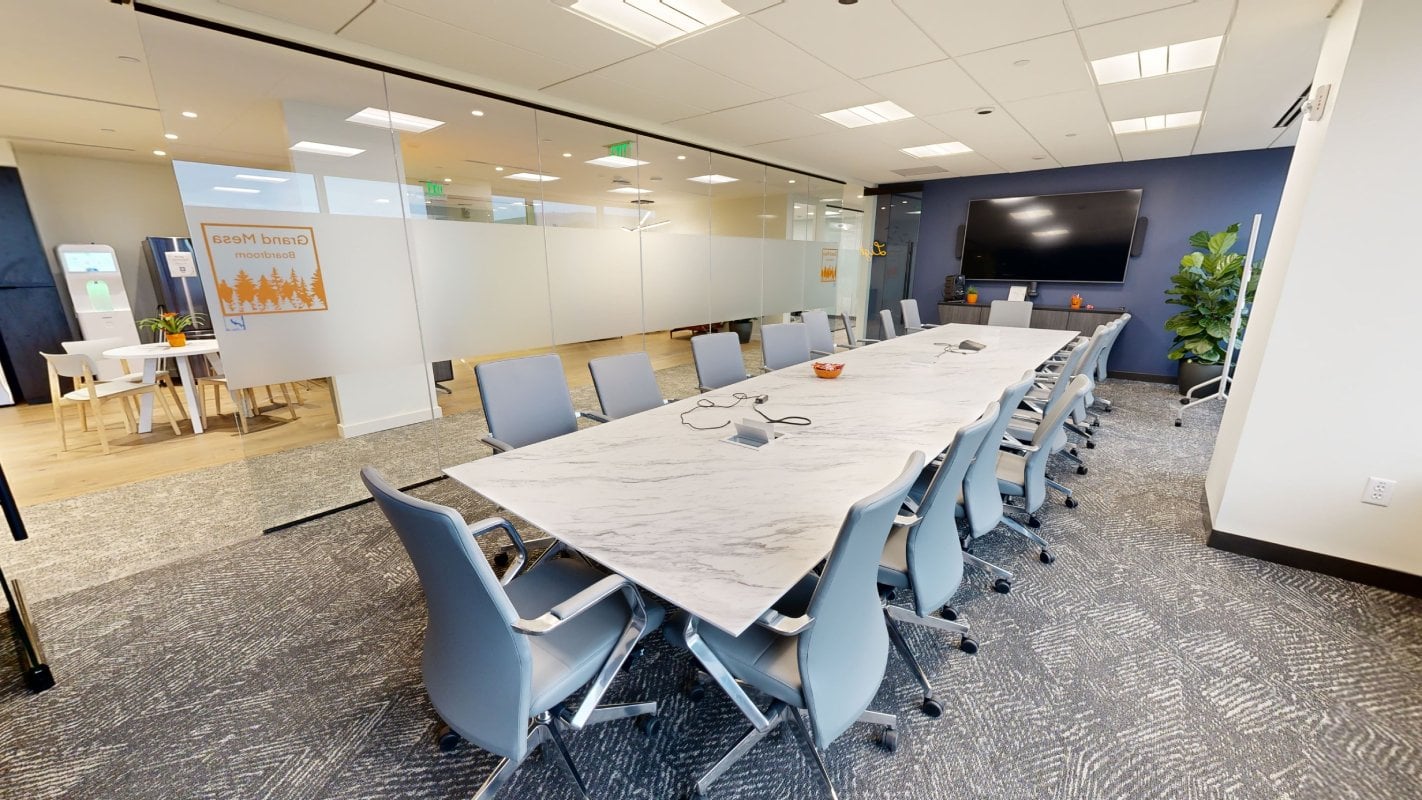
LightSource BP
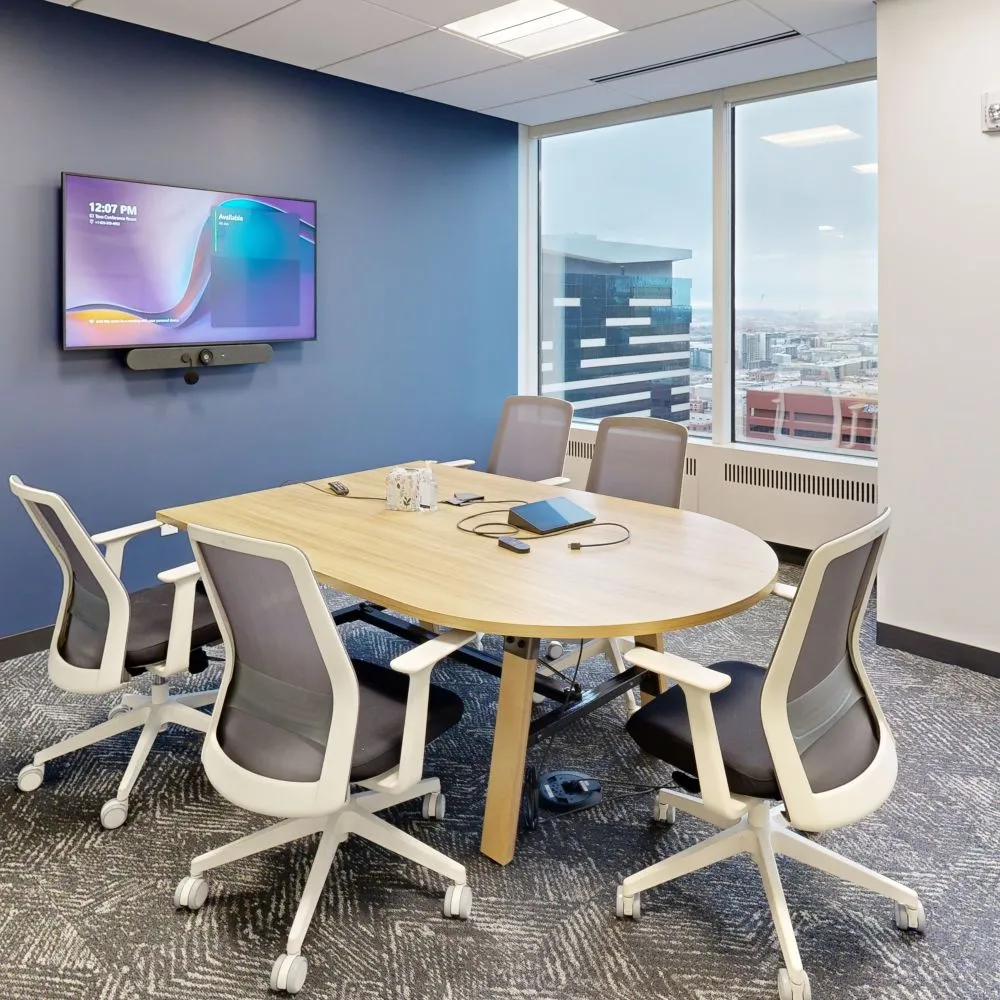
Lightsource BP
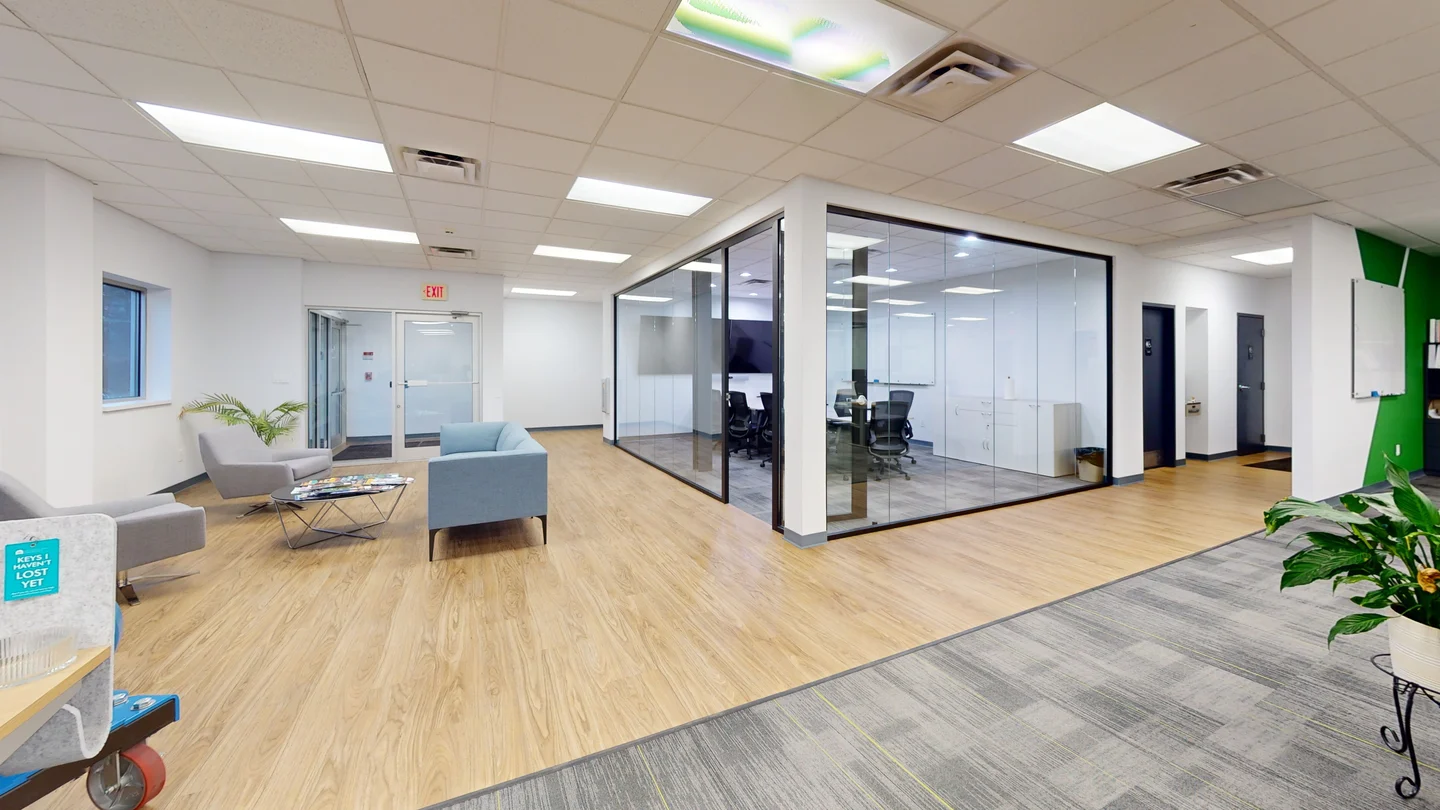
ITT
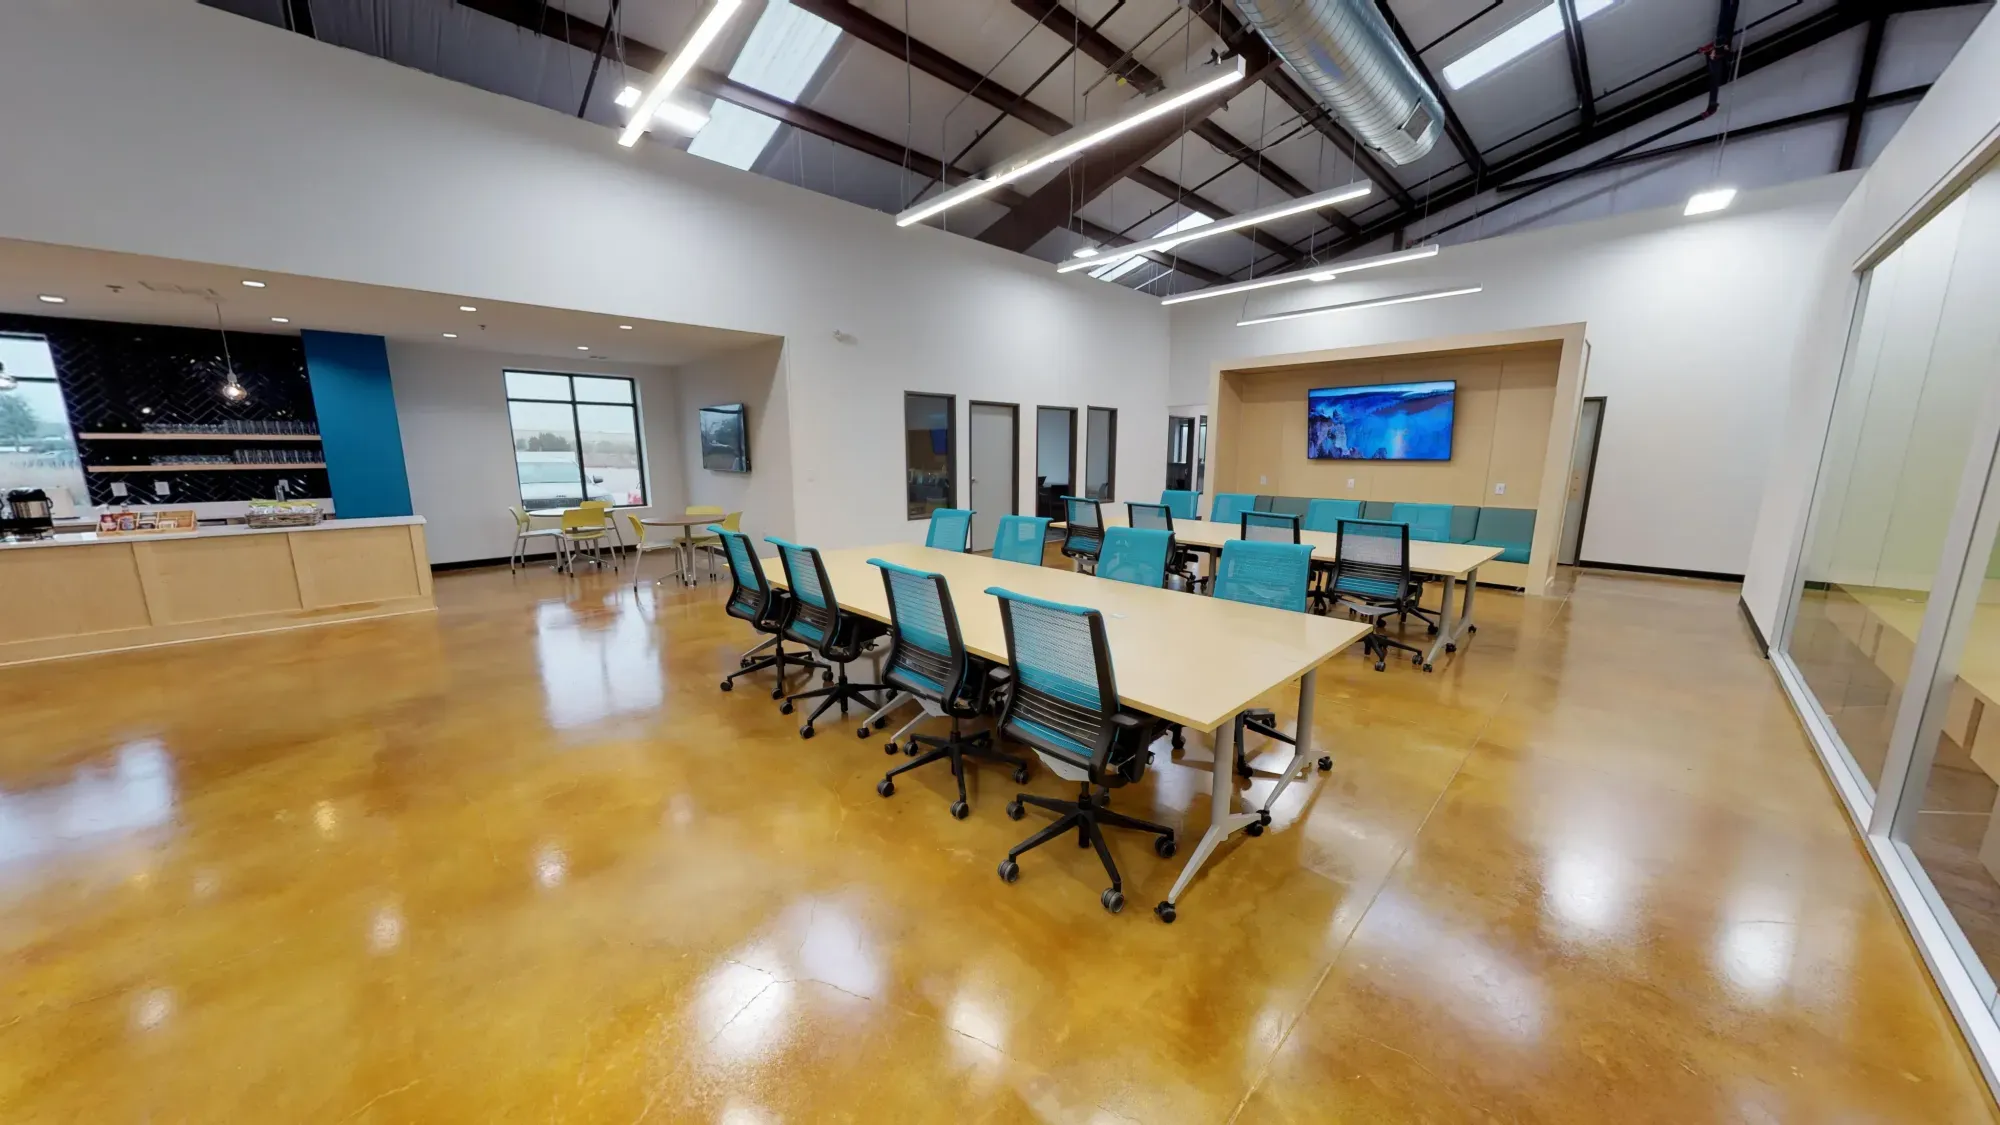
Innovation Workspaces
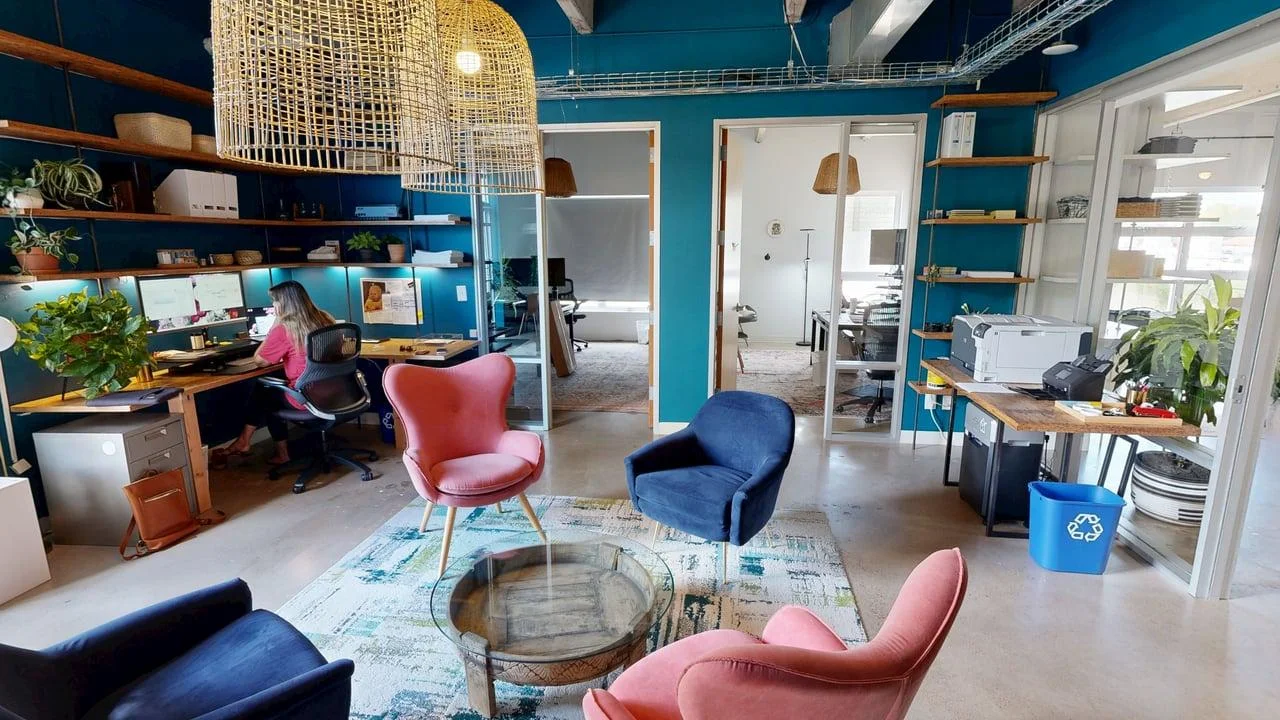
Industrial Sun
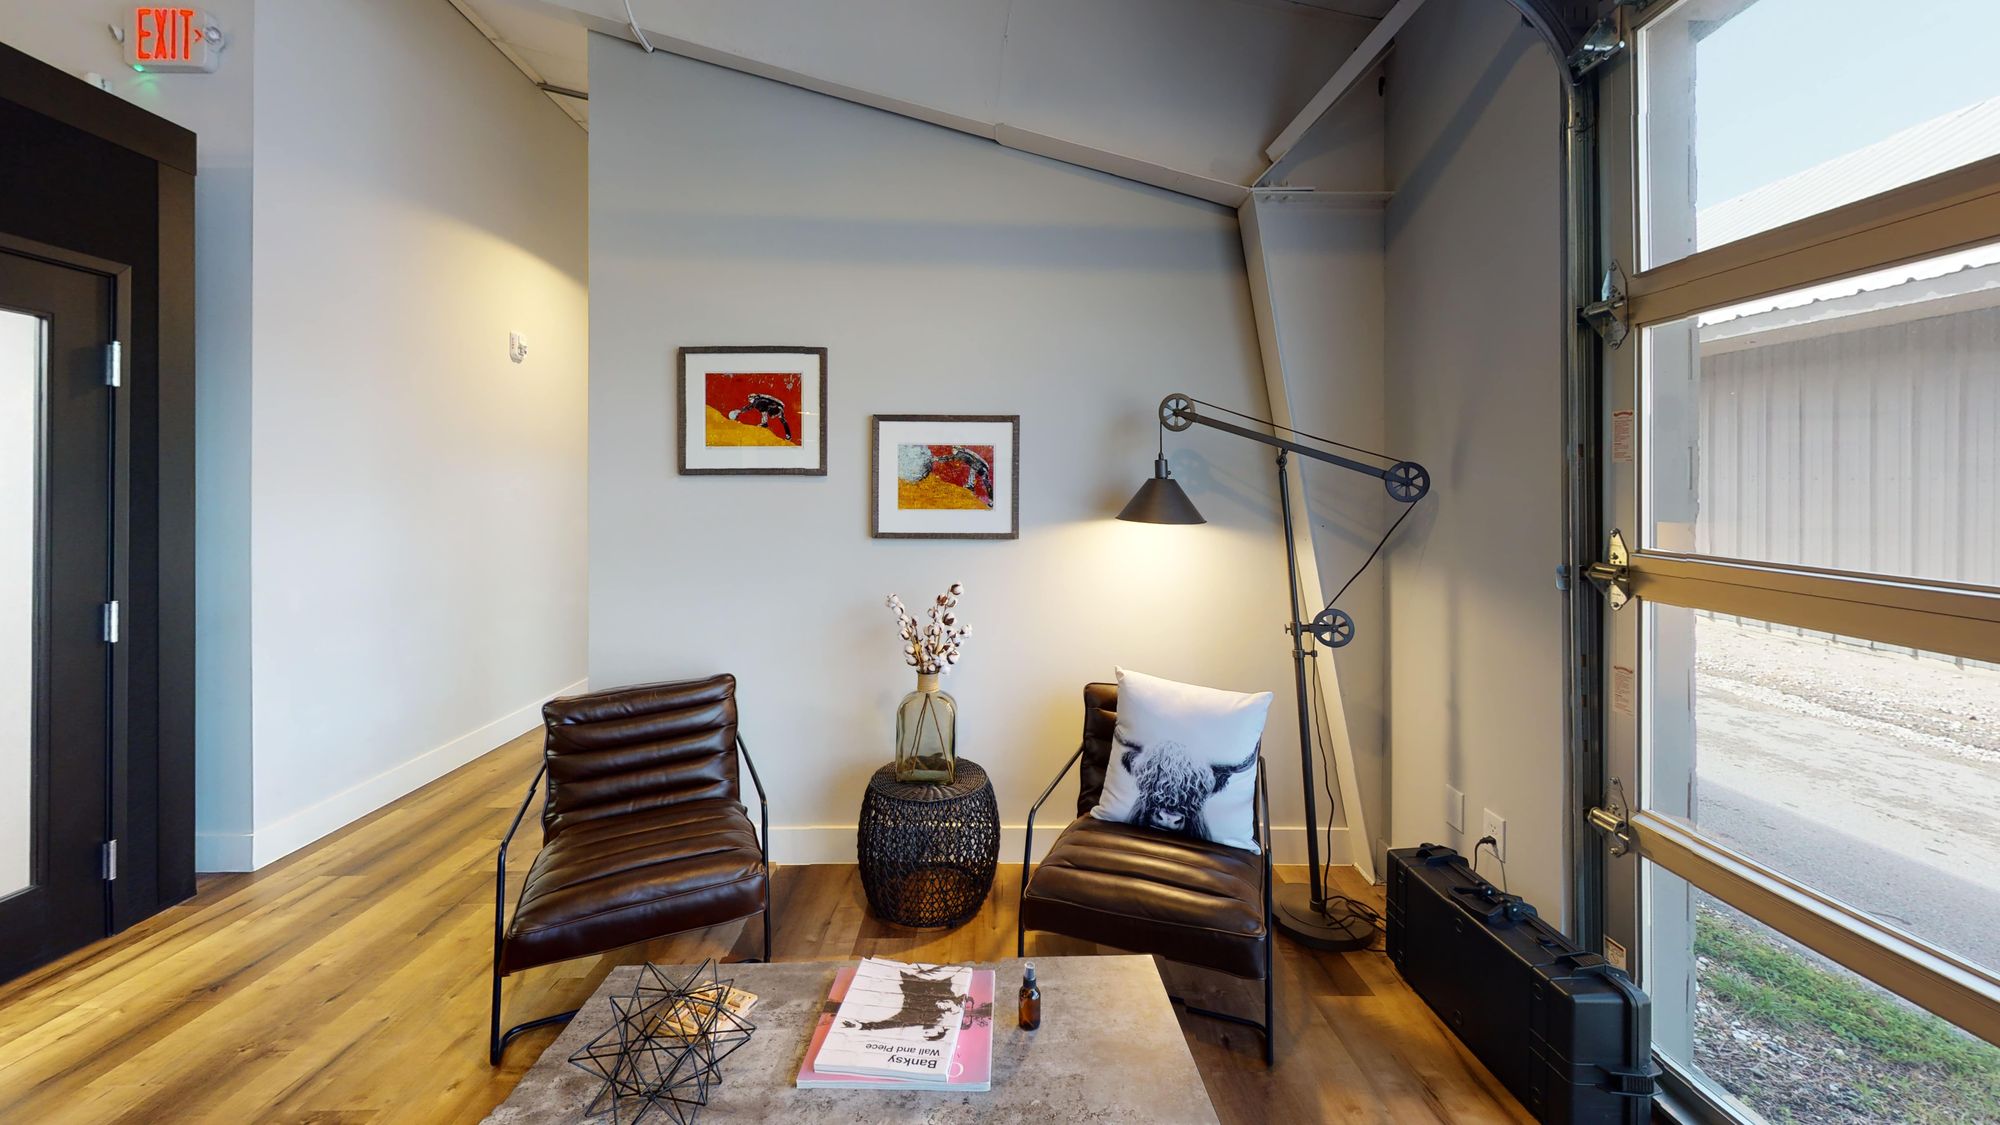
The Hub
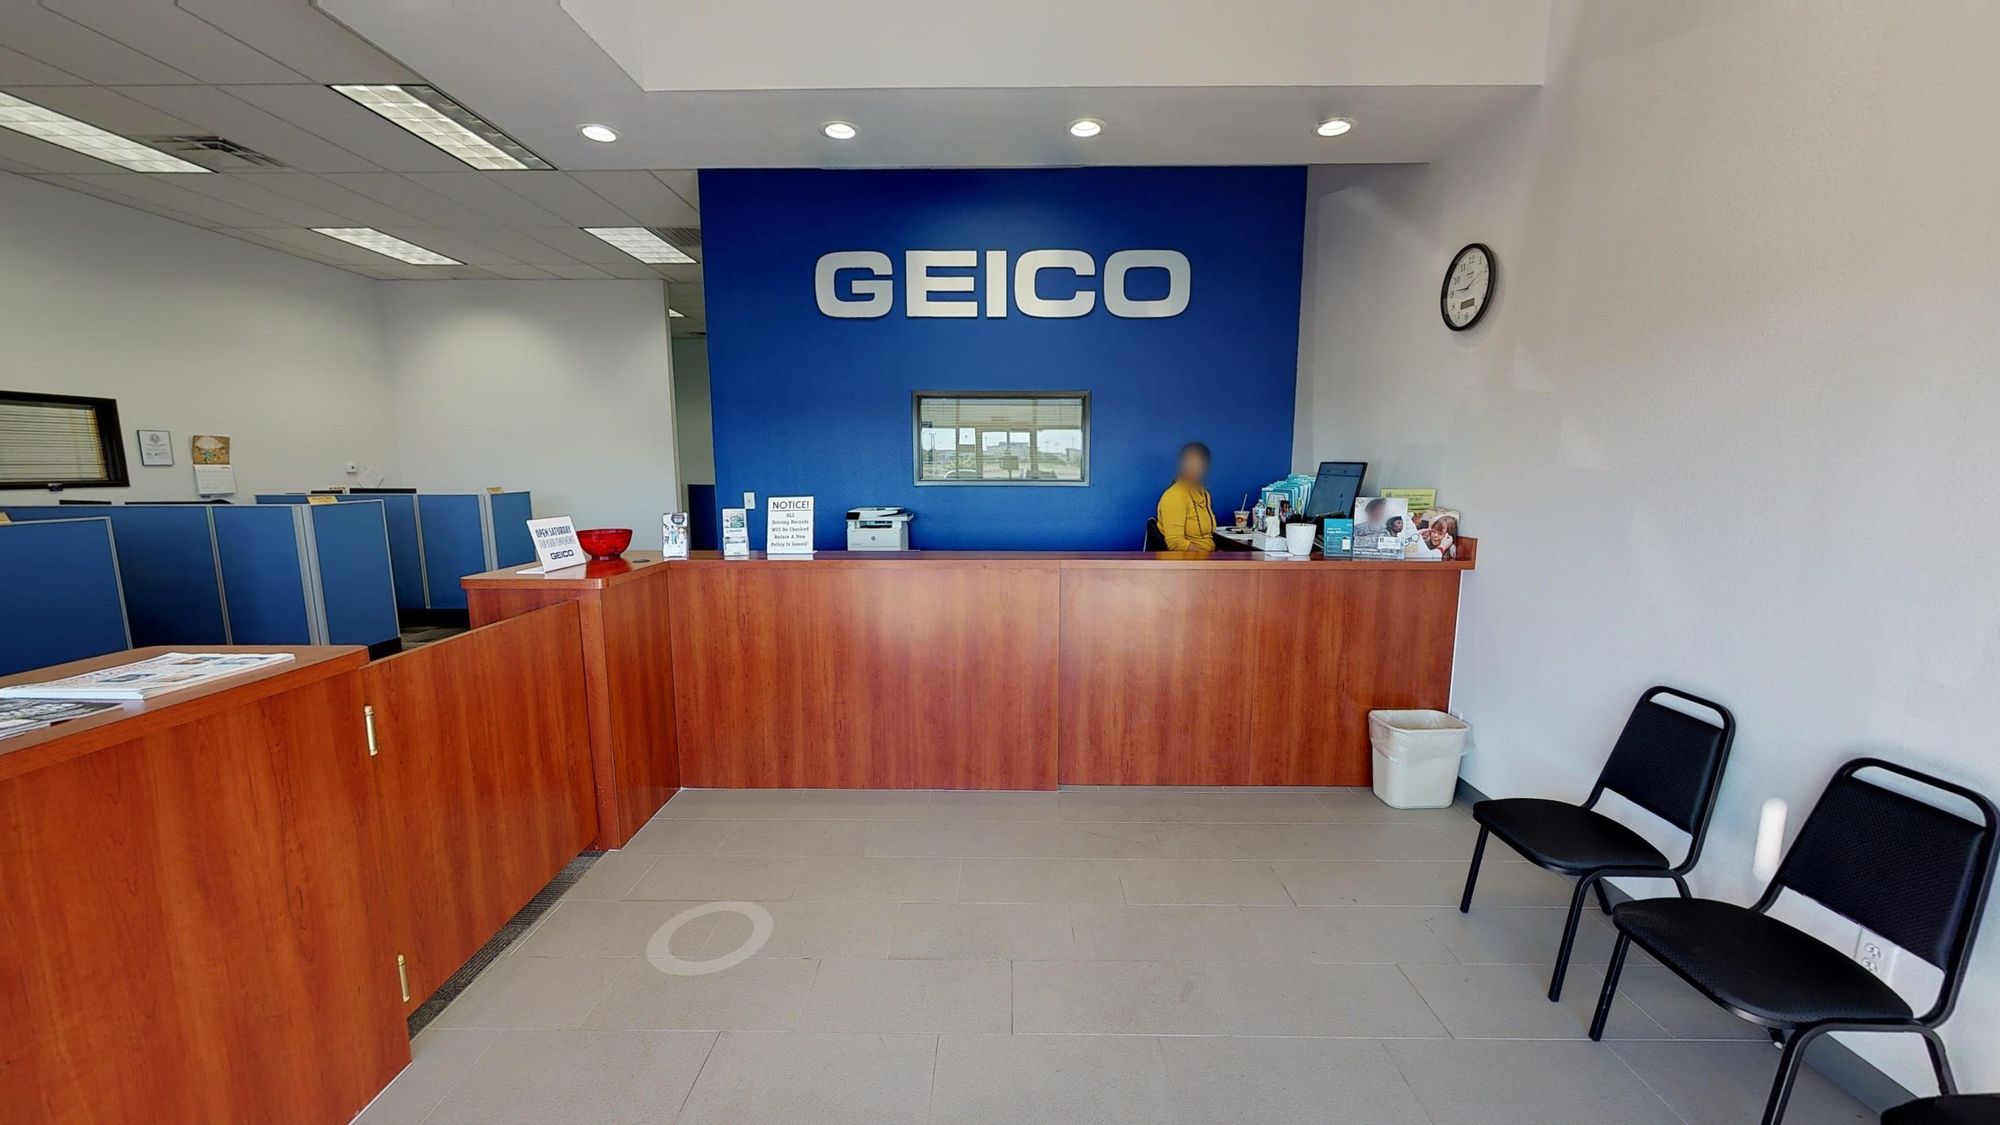
GEICO
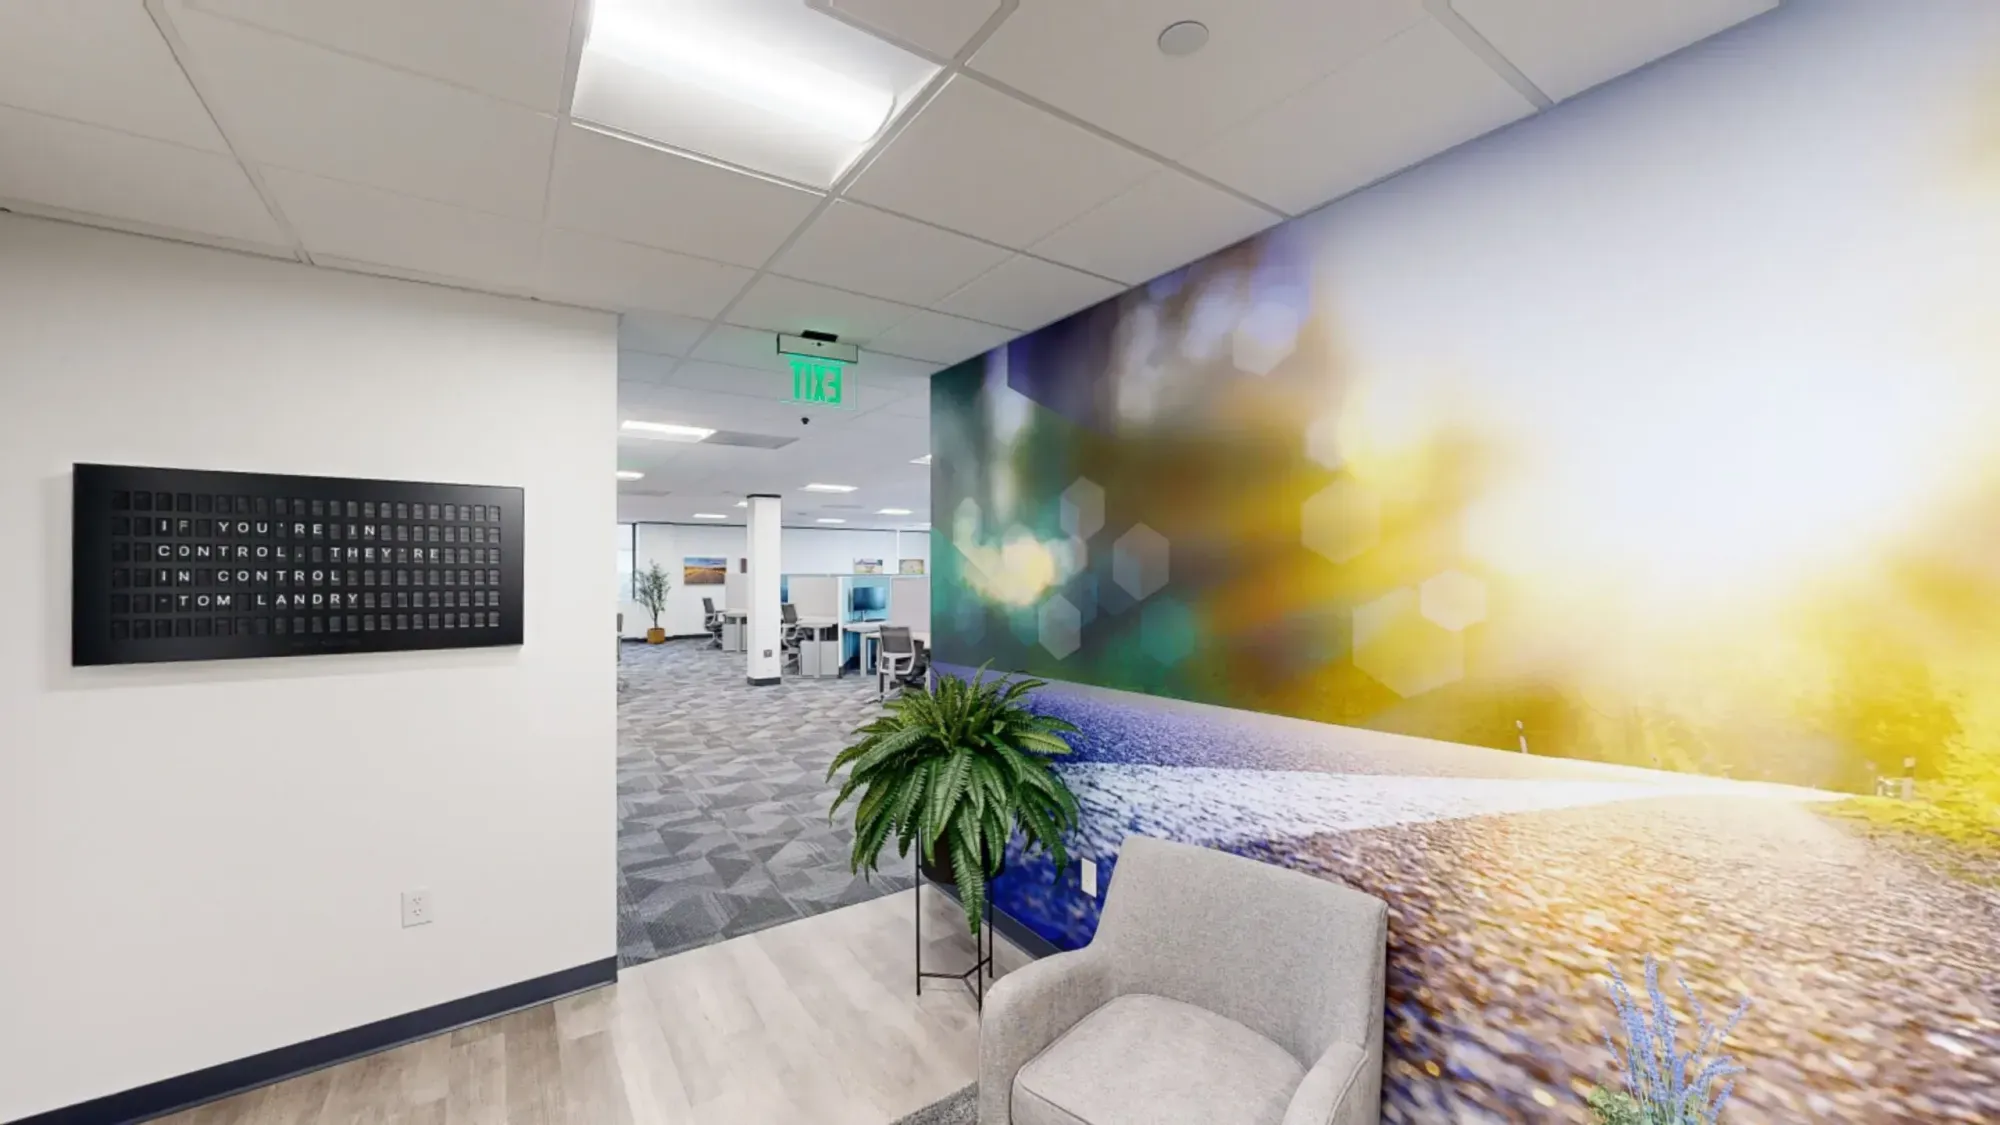
Foresight Planning & Engineering Services
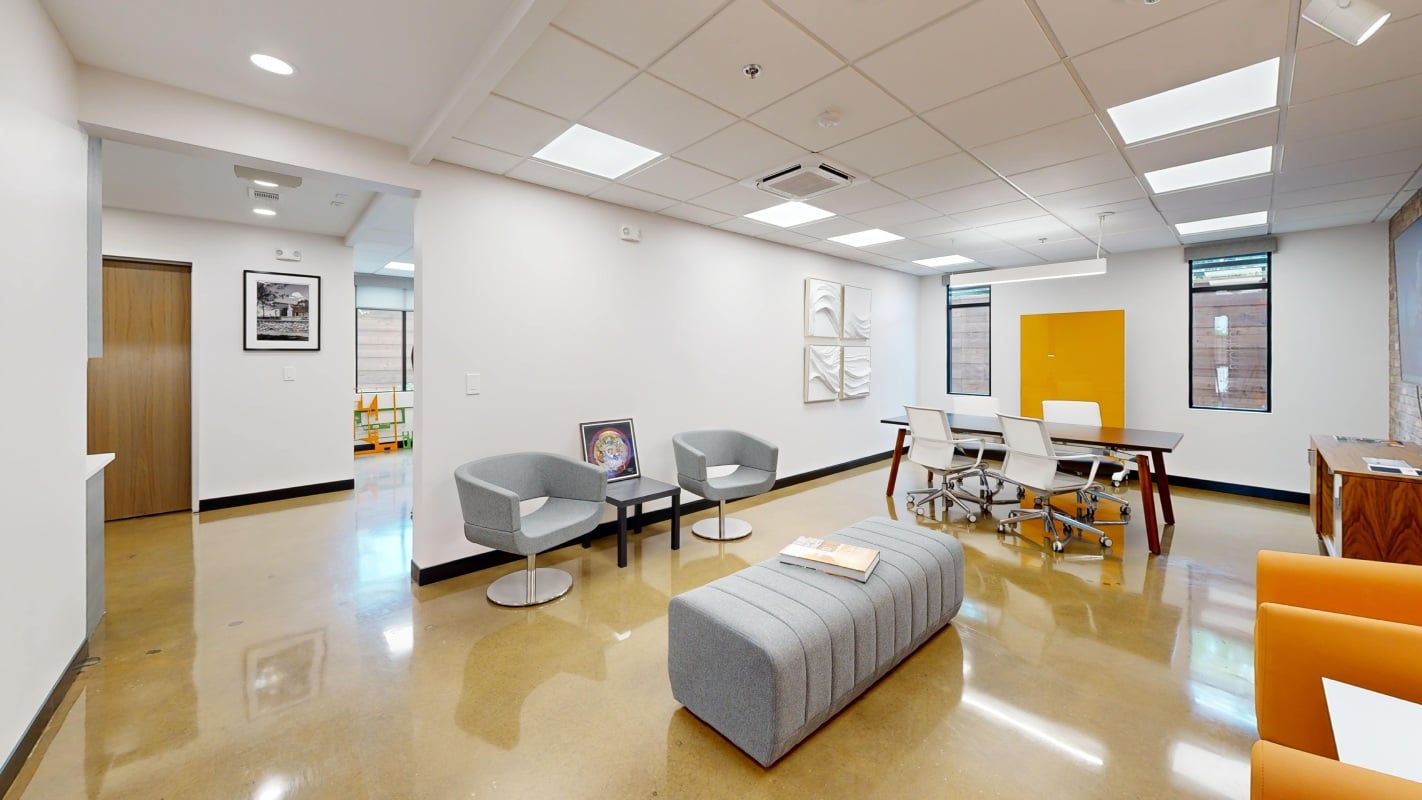
FBT Architects
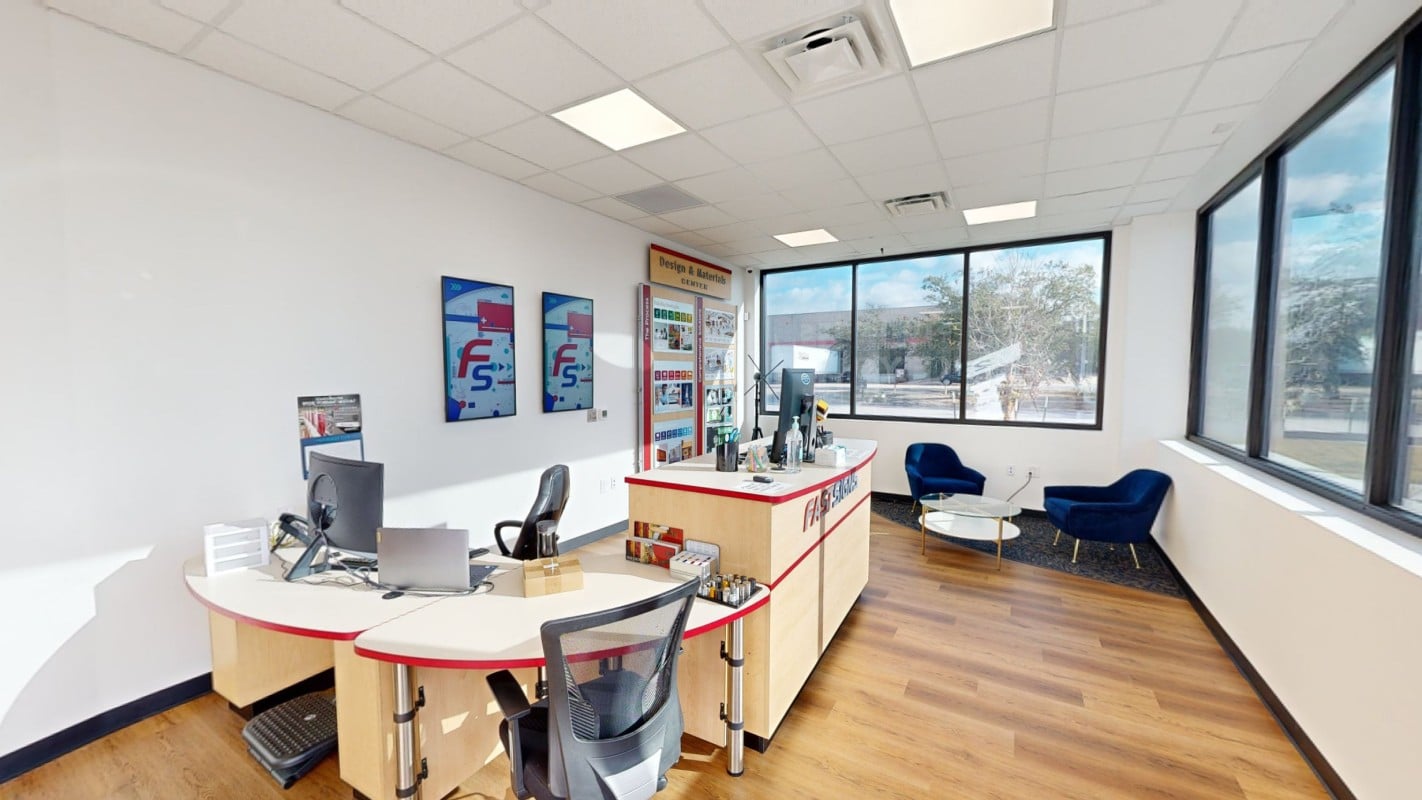
FastSigns
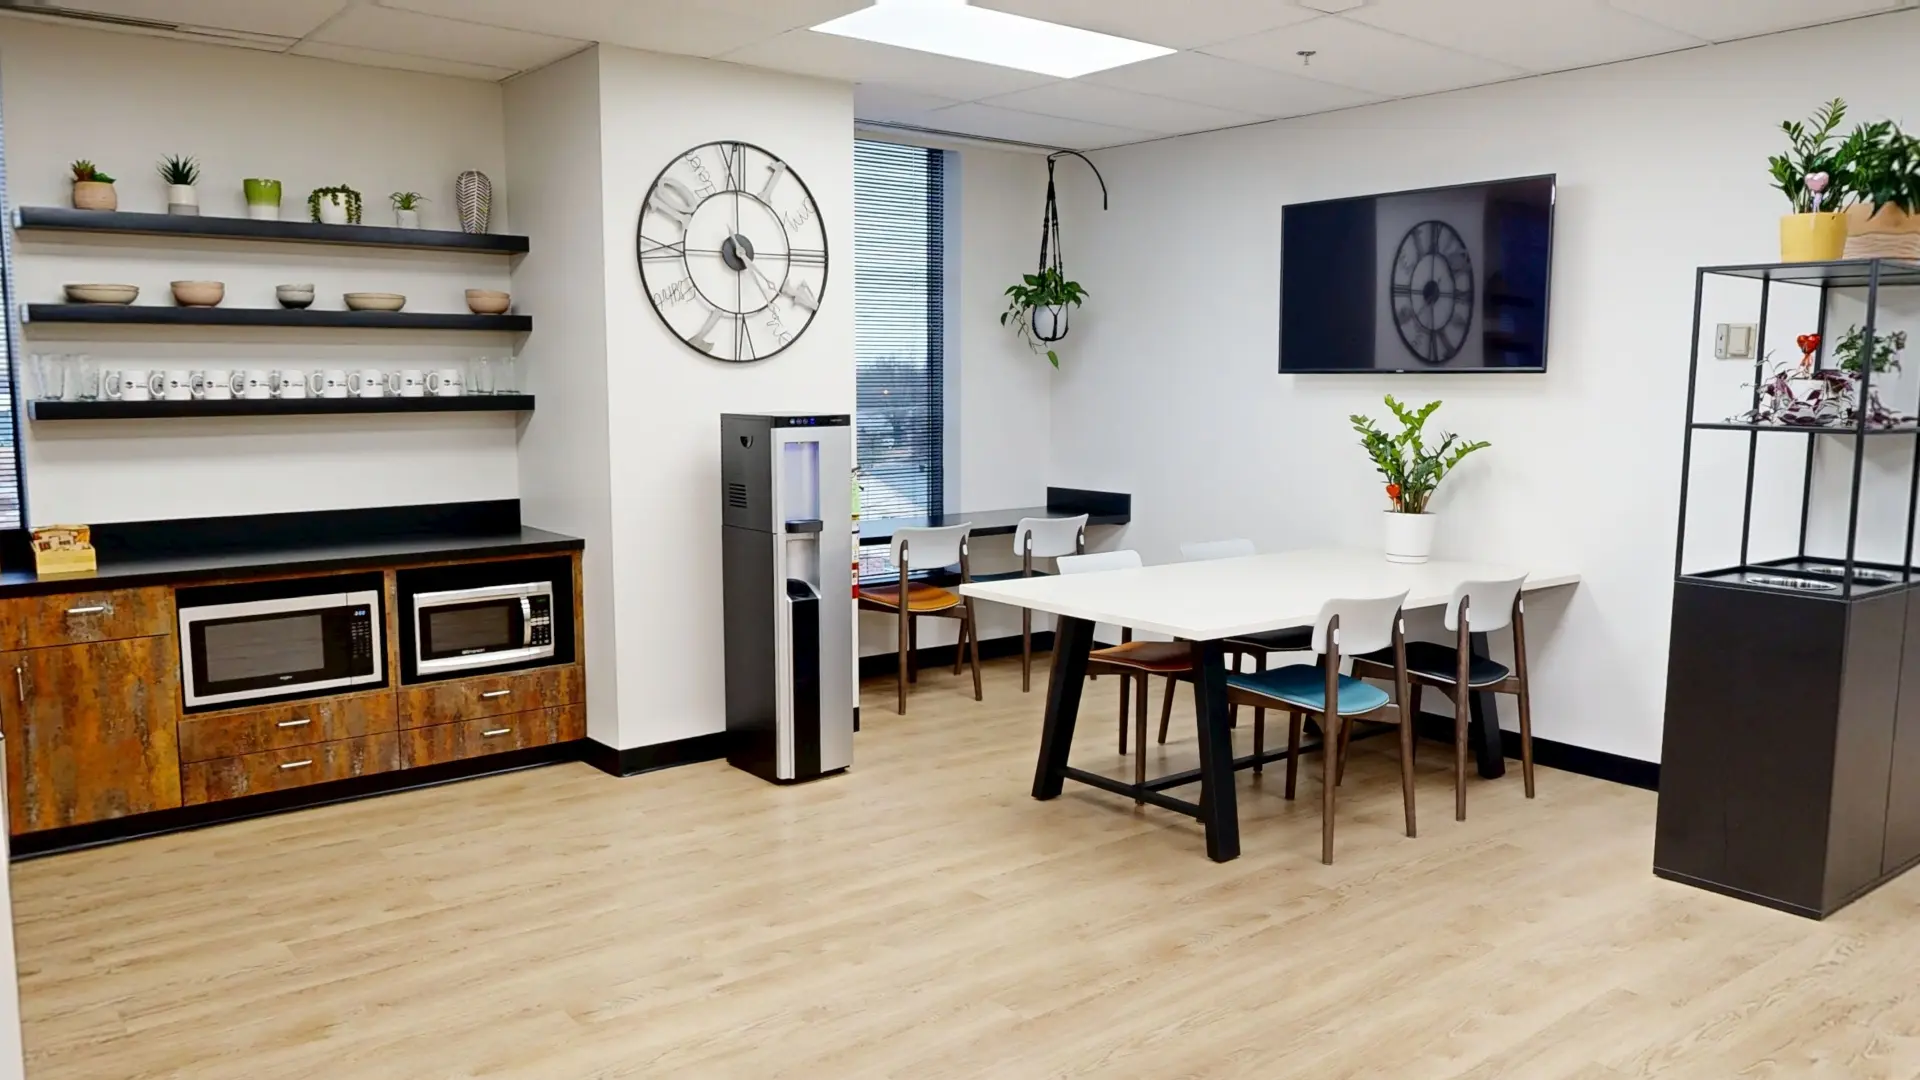
Essential Offices
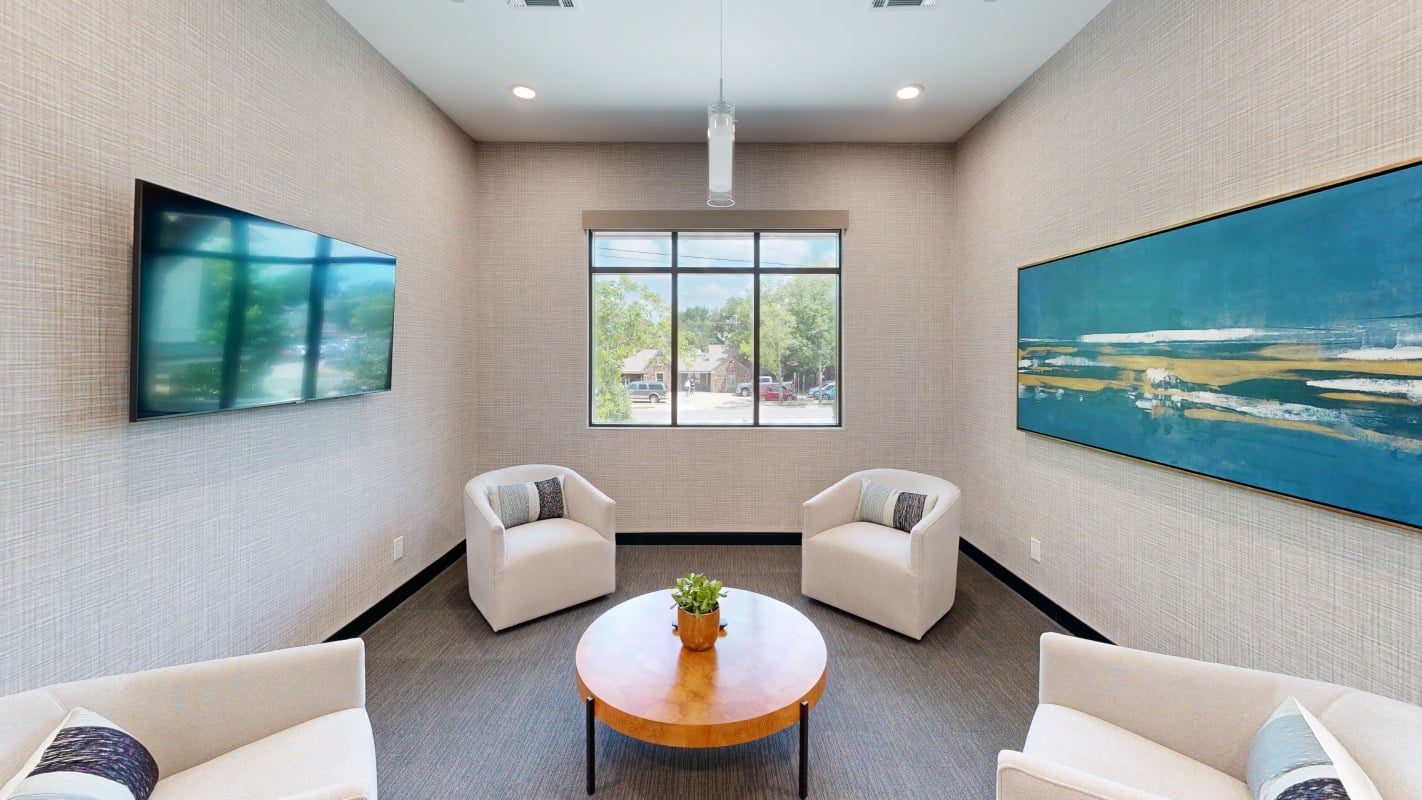
EMCO Industries
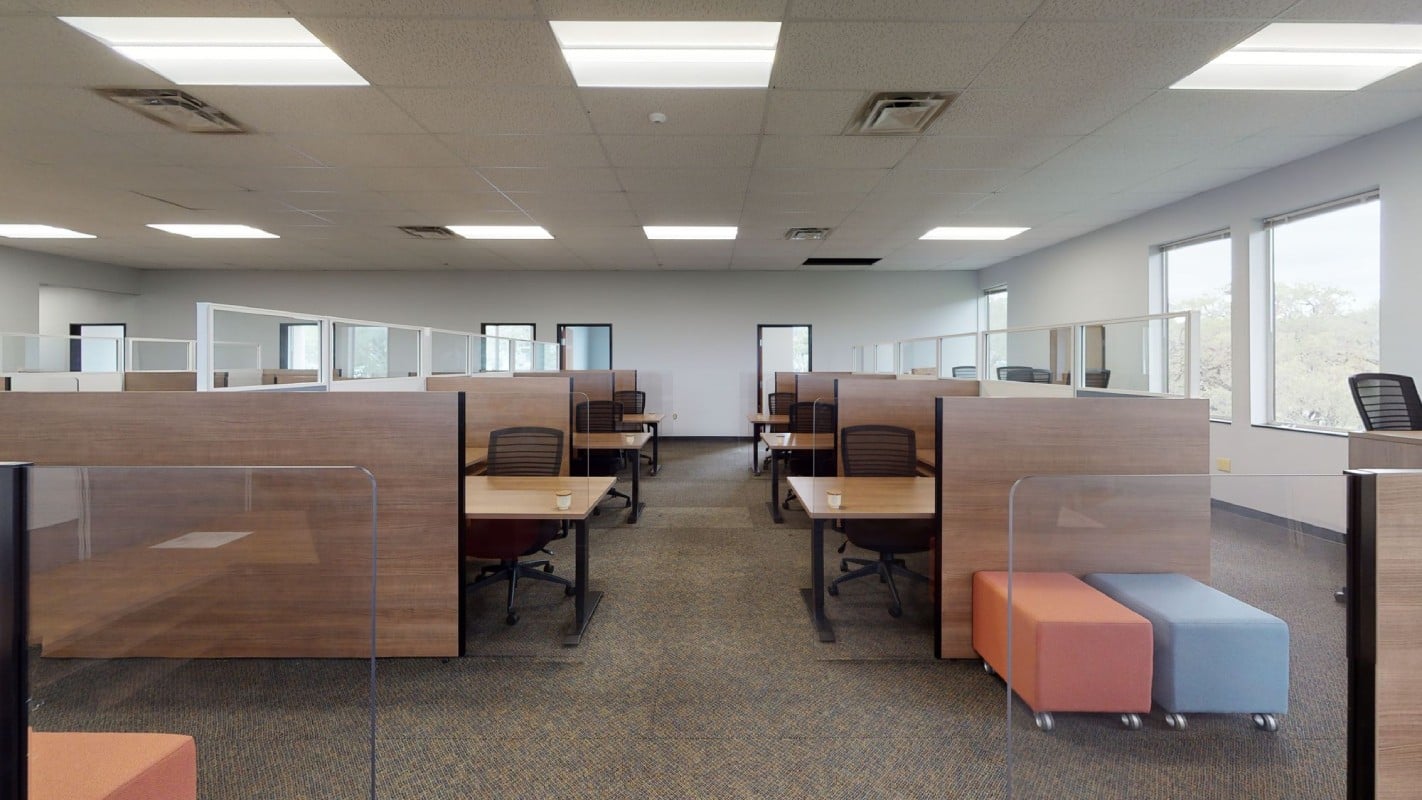
EEA Consulting Engineers
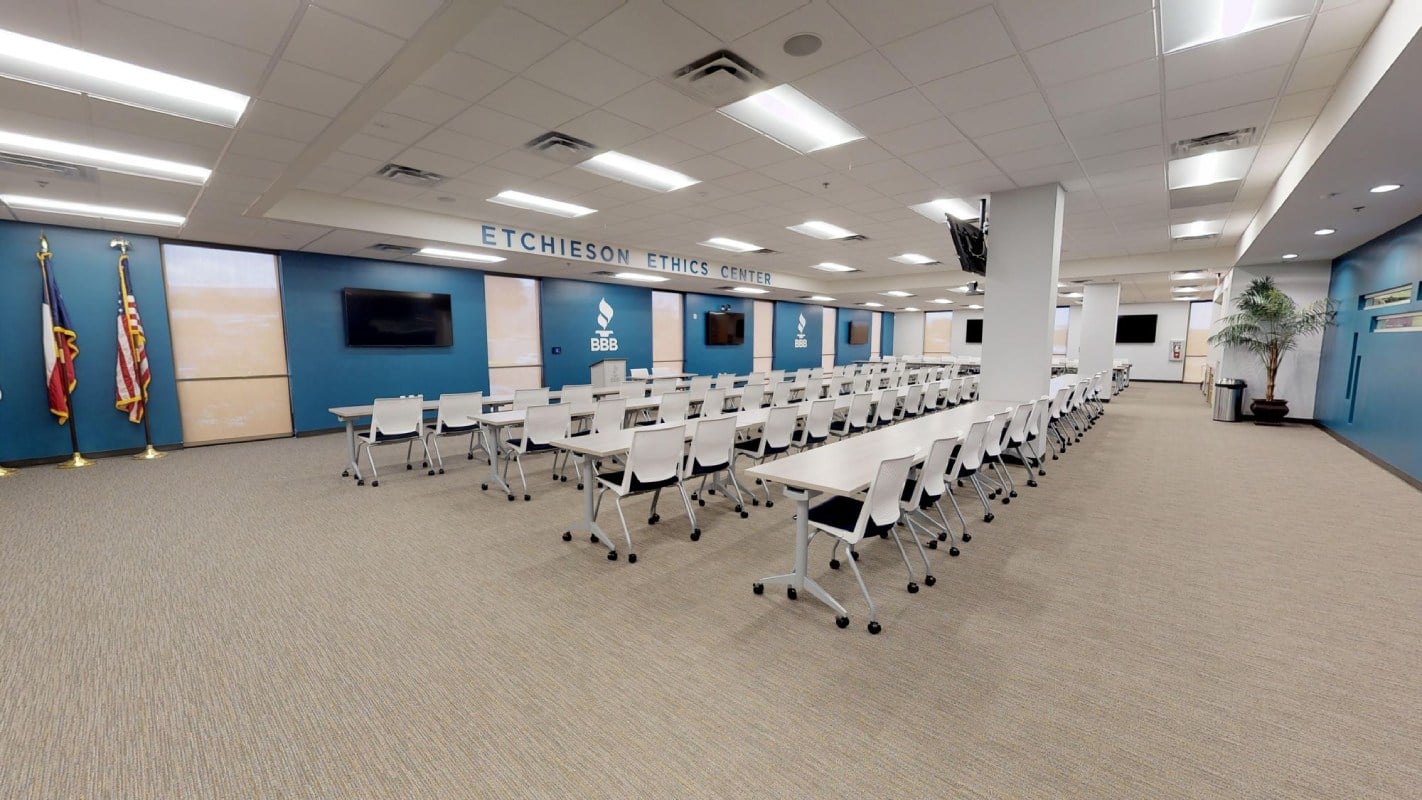
Better Business Bureau
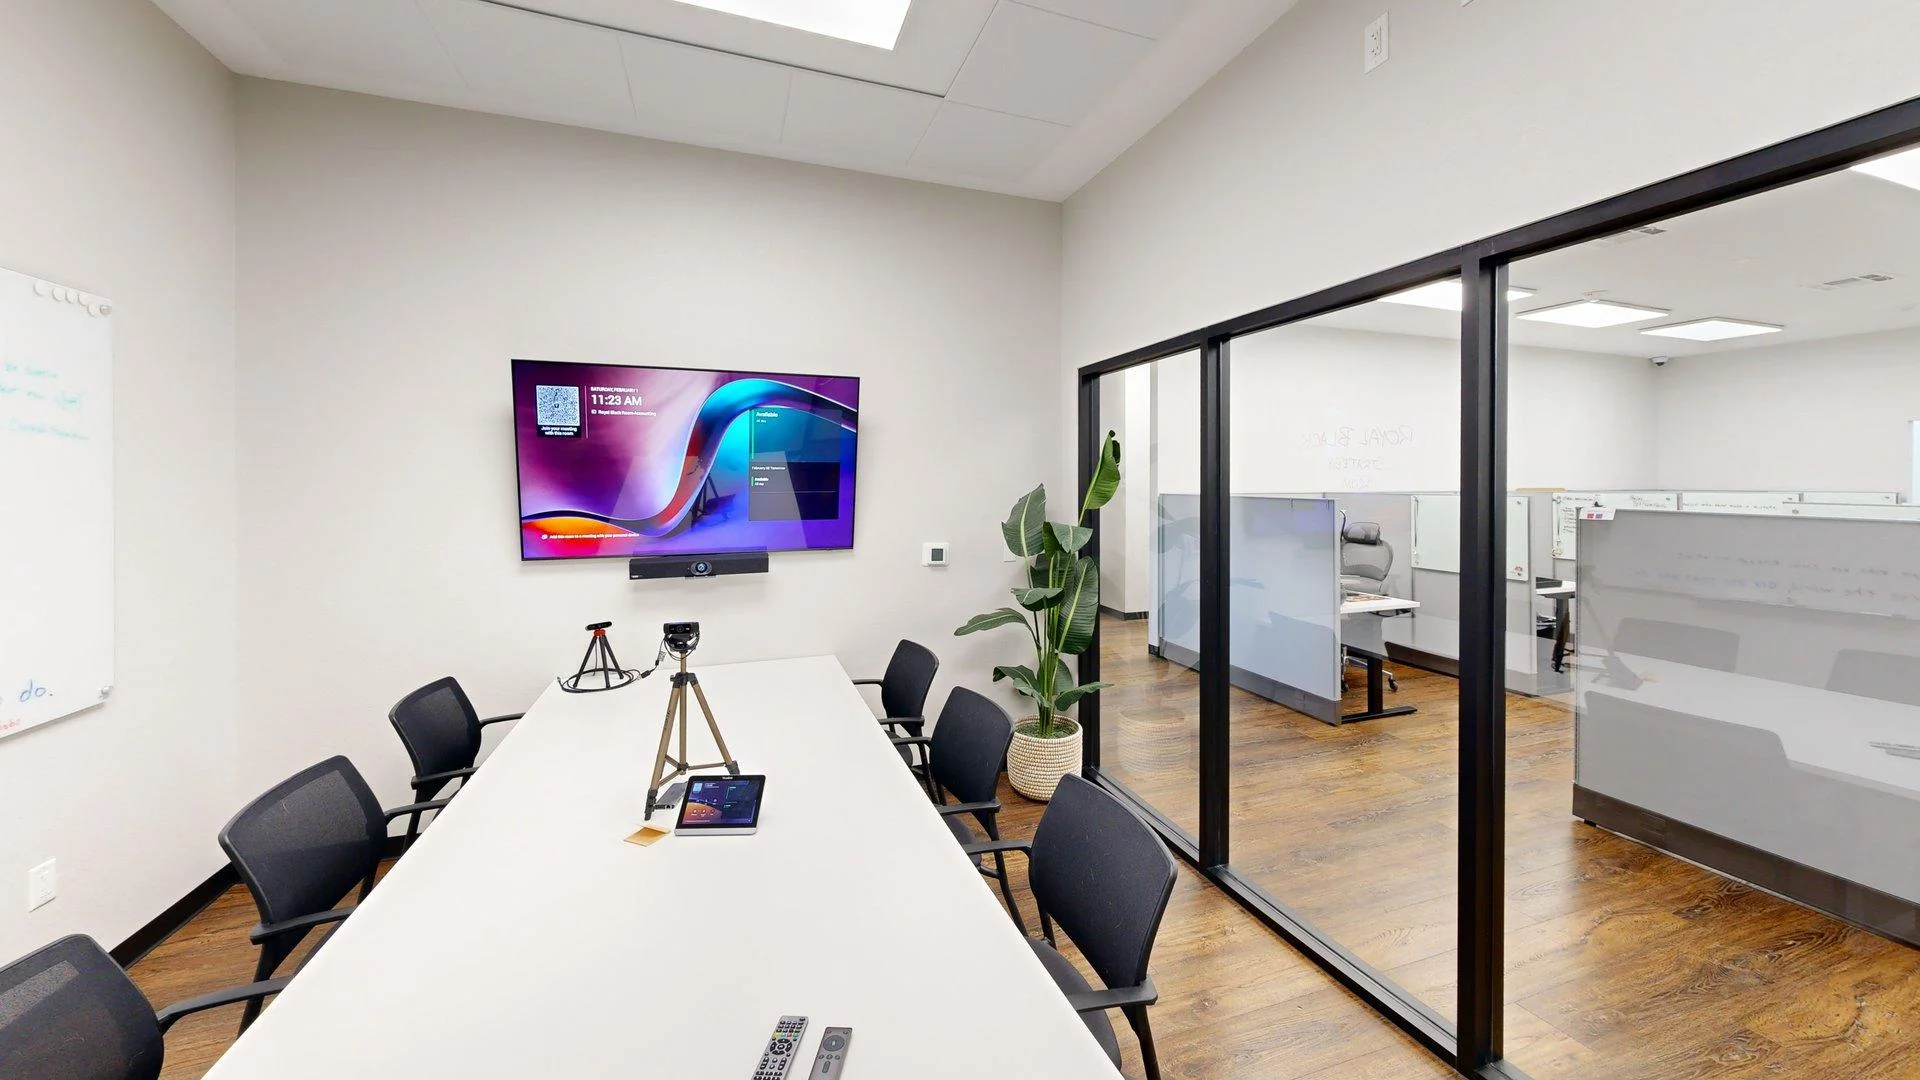
Austin Wood Recycling
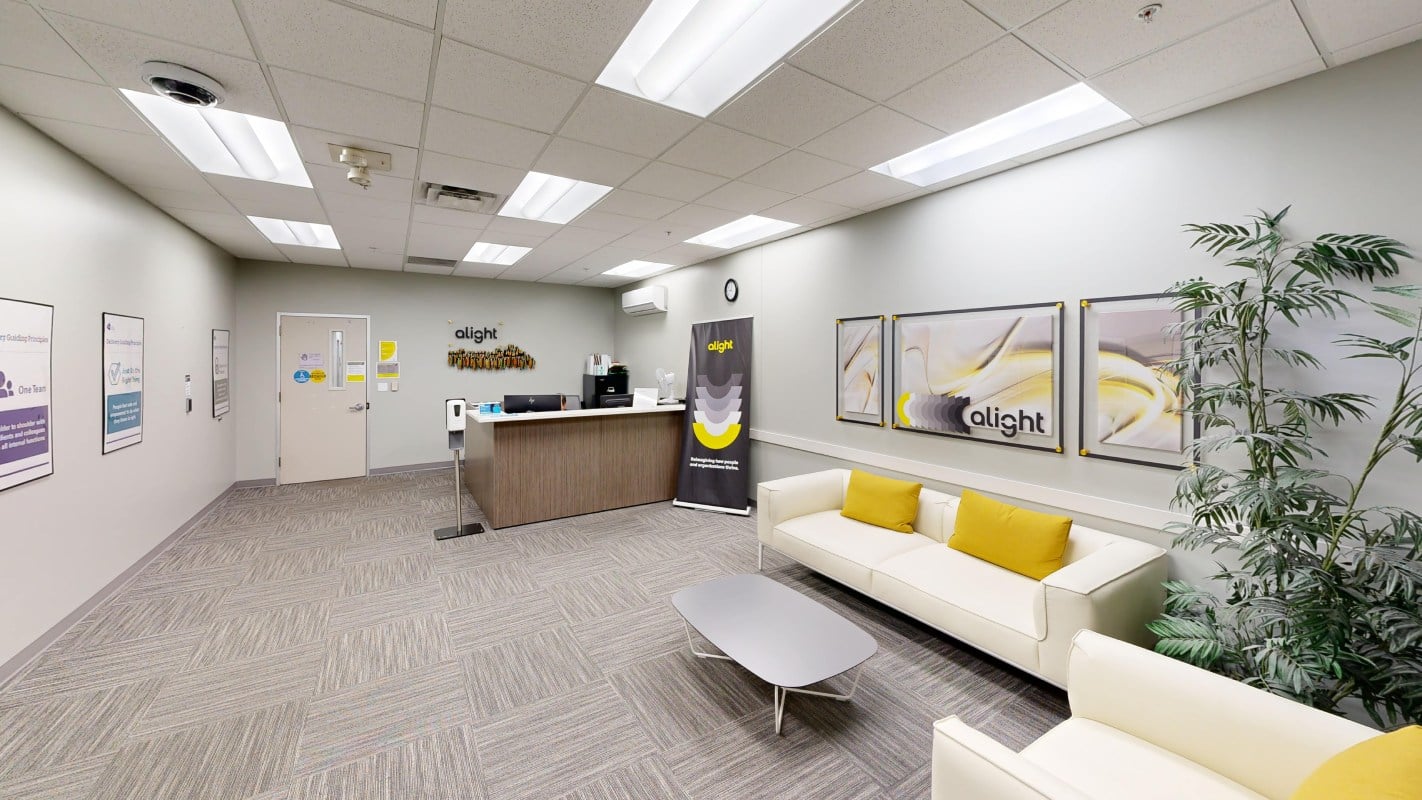
Alight
No projects match the selected filters.
Construction Documentation & Permitting
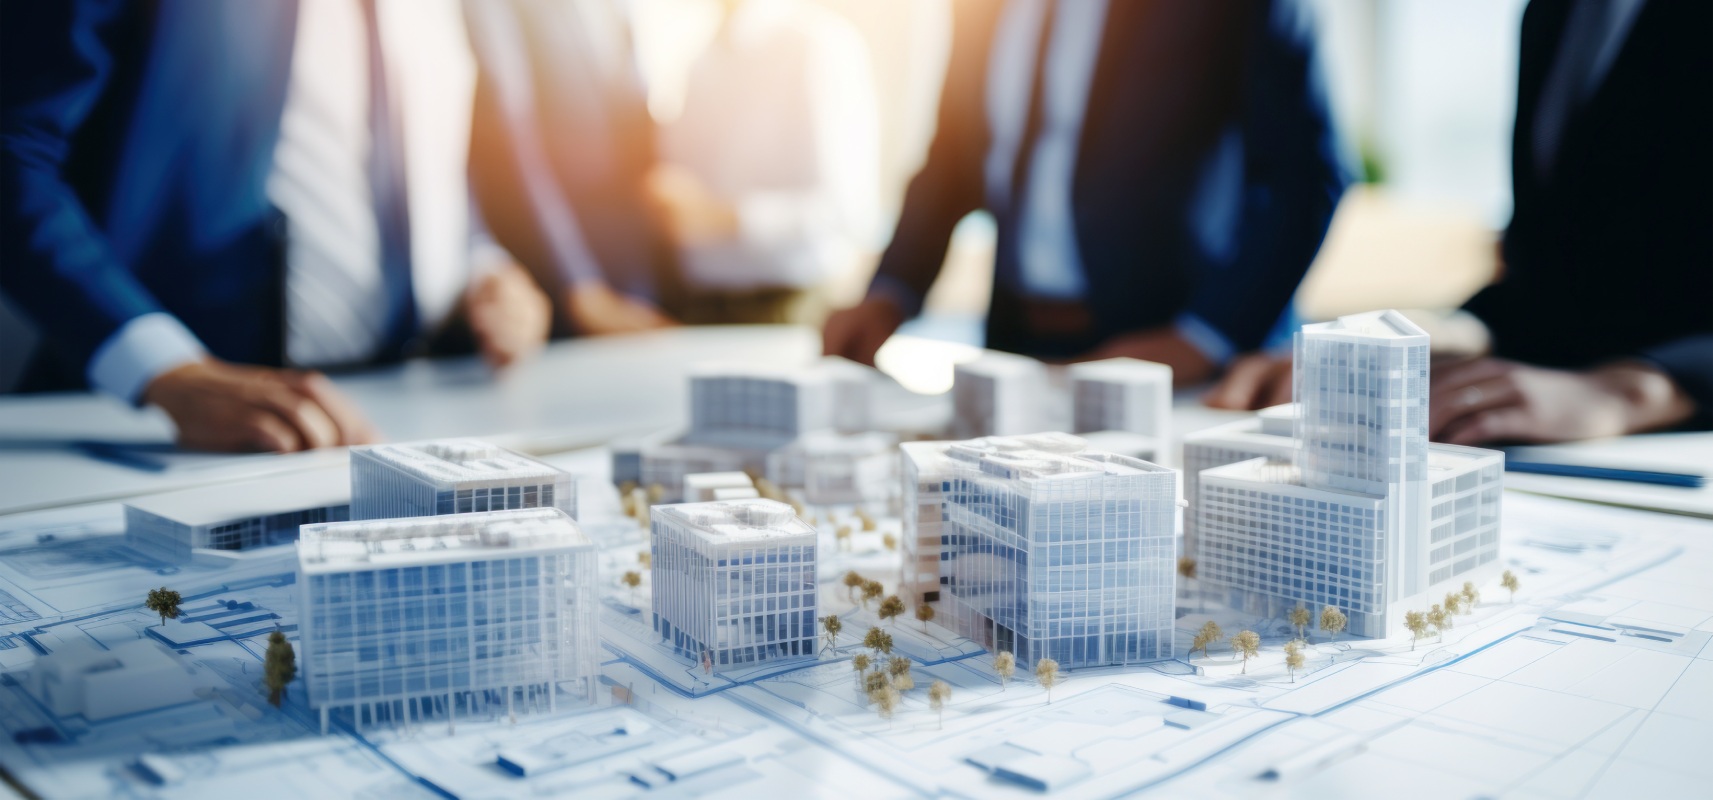
Construction documents and permits are foundational to a successful commercial build out process. These documents detail every aspect of the build out, including the project scope, materials, and construction methods, and serve as the official guide for the construction team. Before any physical construction can begin, these plans must be submitted to local authorities for review and approval. This process typically takes six to eight weeks, depending on the complexity of the project and local regulations.
Navigating the approval process can be challenging, but an experienced general contractor or project manager will ensure all necessary permits are secured and that the final construction documents meet regulatory standards. These documents not only help keep the construction phase on schedule and within budget, but also provide a clear roadmap for the entire project team, reducing the risk of costly delays or misunderstandings.
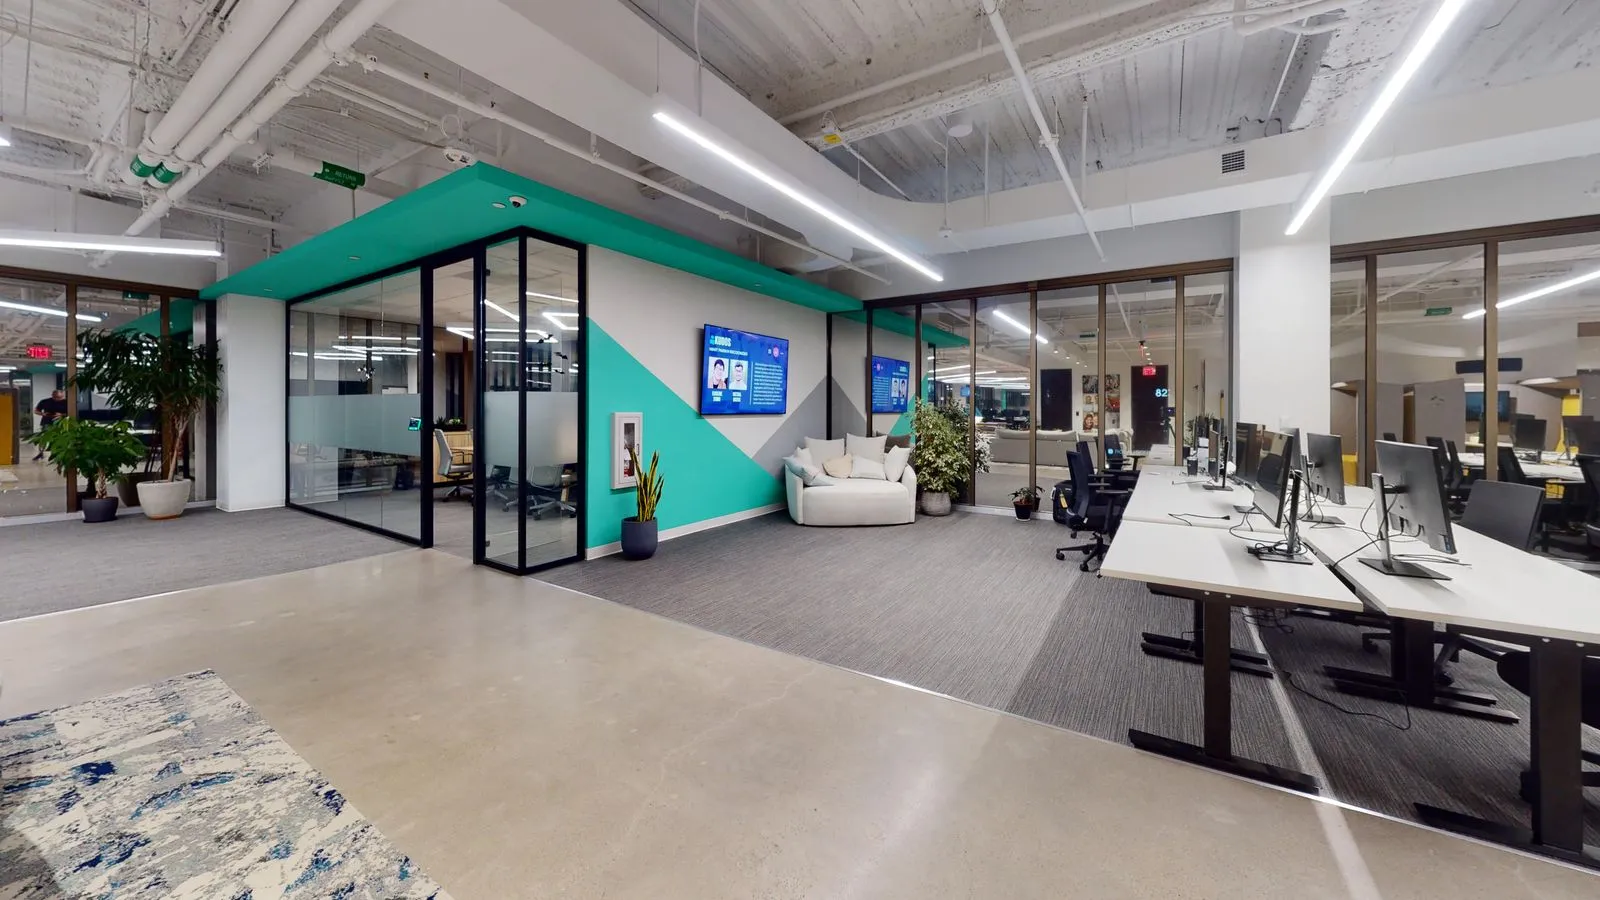
Tenant Improvement Allowance and Build Outs
A Tenant Improvement Allowance (TI Allowance) is a key financial resource in the commercial build out process, provided by landlords to help tenants offset the costs of customizing their leased space. Typically calculated as a set dollar amount per square foot, the TI Allowance can be applied to both hard costs—such as construction materials, labor, and installation—and soft costs like design fees, permits, and project management.
Understanding the terms of your TI Allowance is crucial, as it directly impacts your total project budget and the scope of your build out. A knowledgeable project manager can help you navigate the TI Allowance process, ensuring you maximize its value and allocate funds efficiently across your commercial space. By leveraging your TI Allowance strategically, you can achieve a high-quality build out that meets your business needs without exceeding your financial limits.
Office Space and Commercial Office Build Outs With Workscape Designs FAQ'S
How Does Workscape Designs Transform Basic Office Spaces Into Thriving Environments of Work Productivity?
We specialize in understanding workflows, company culture, and employee needs to craft commercial or office spaces with exceptional form and function tailored to enhance how your team operates best.
What Office Space Construction Services Do You Offer?
Our comprehensive office build out services include demolition, architecture, MEP engineering, general contracting, millwork, furniture installation, IT/AV integration, and more – we can handle any office build-out or renovation under one roof.
What Makes Your Approach to Office and Commercial Build Outs Unique?
Unlike most firms, our priority is understanding your workplace needs first rather than leading with specific services. This allows us to take a holistic approach and uncover opportunities tailored to your business.
How Do You Deliver Exceptional Yet Cost-Appropriate Projects?
With 40+ years of experience under our belt, we leverage strategic partnerships with vendors and trades to deliver high-caliber spaces on time and on budget based on our clients’ vision and financial parameters.
Do You Have Experience Working with Clients in The Office and Commercial Build Out Industry?
Our diverse client portfolio covers professionals in all different types of office and commercial spaces. And we approach every project with fresh eyes to address the specific needs and objectives of your business.
How Can We Provide Input On The Office Build Out Project If We Don't Know Much About Construction?
We encourage collaboration every step of the way and can guide you through the process to ensure the end result matches your workplace goals. We’ll listen closely and translate your vision into reality.
How Do You Prioritize Both Form and Function in Your Office Build Out Designs?
Great question – high-performing spaces start with excellent floorplans optimized for employee workflows. We layer in branding touches and design aesthetics tailored to reflect and inspire your people. Form follows function.
Let's elevate your office today.
With Workscape Designs, you can count on high design, high value, and high customer centricity.