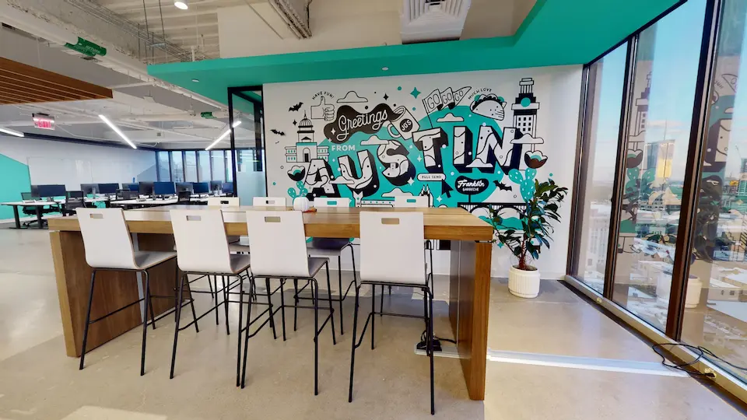
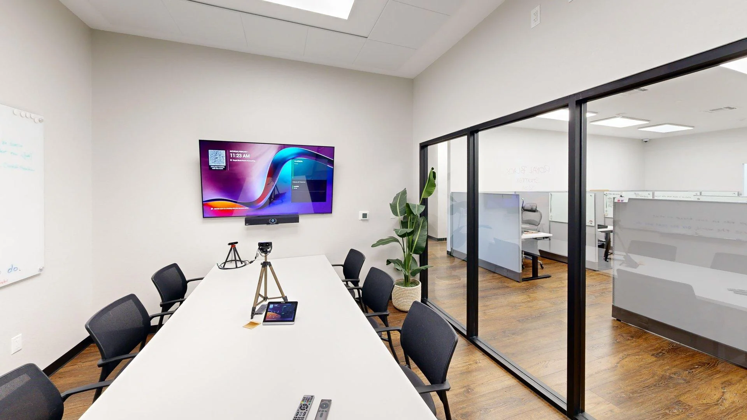
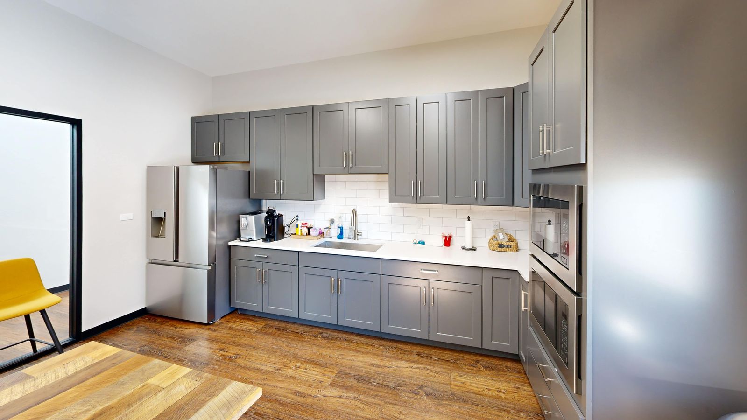
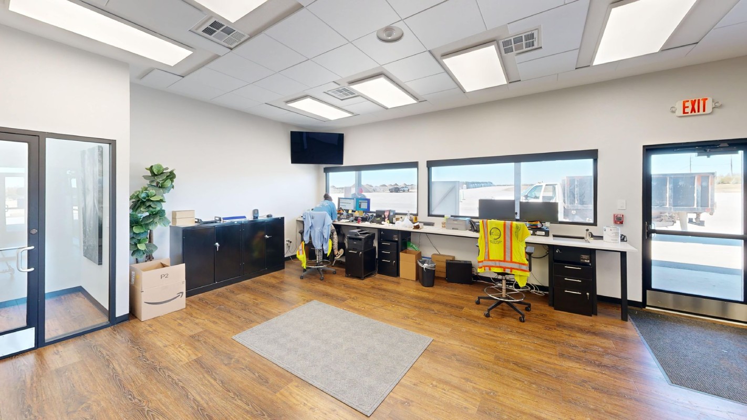
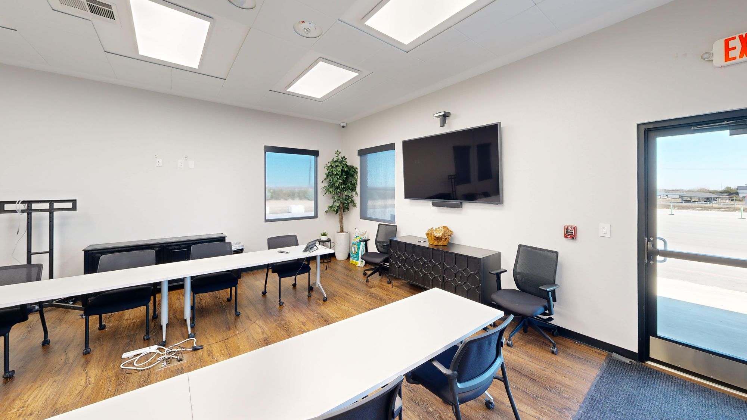
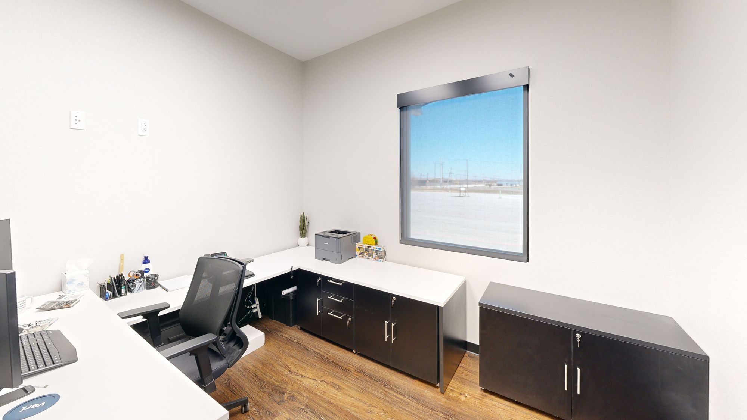
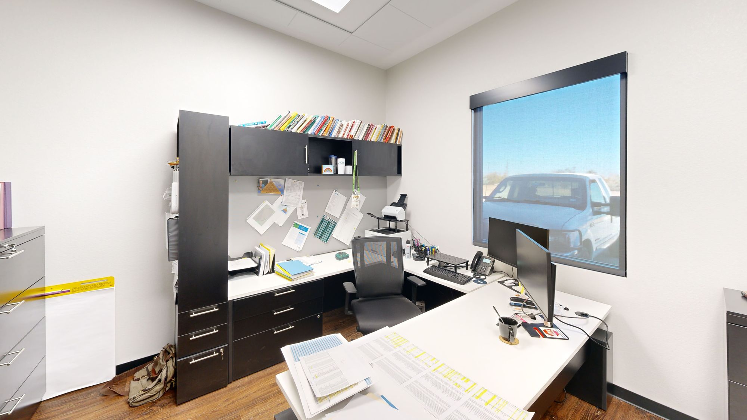
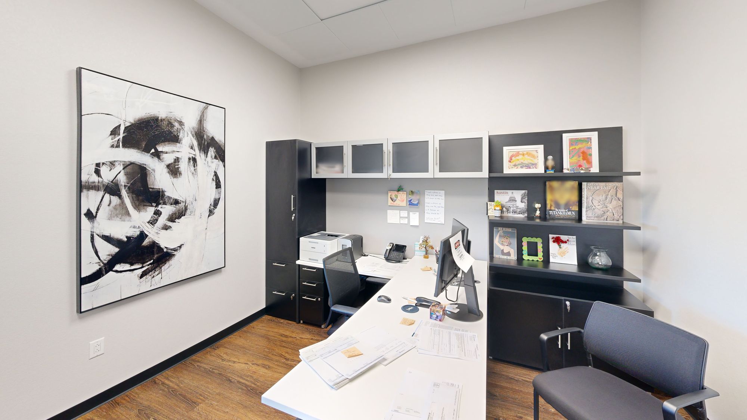
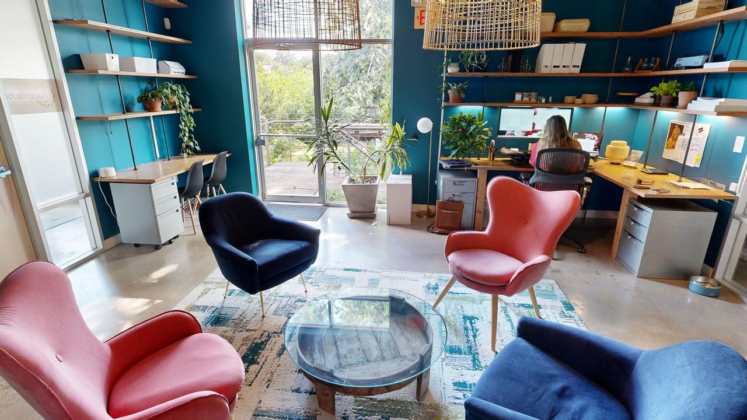
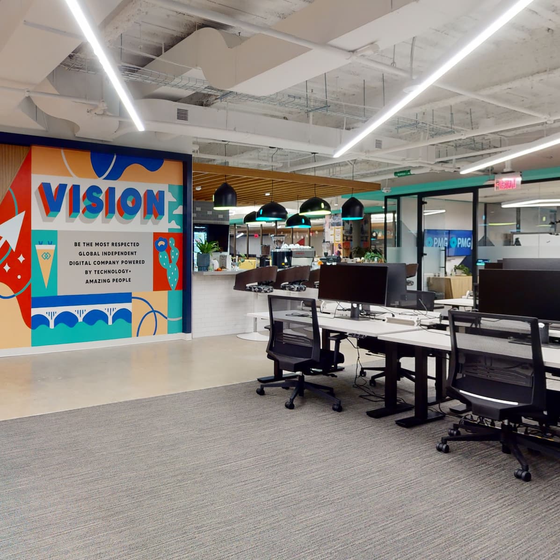
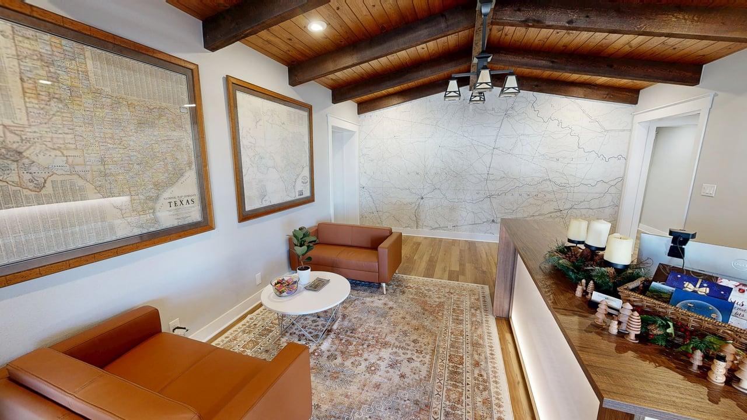
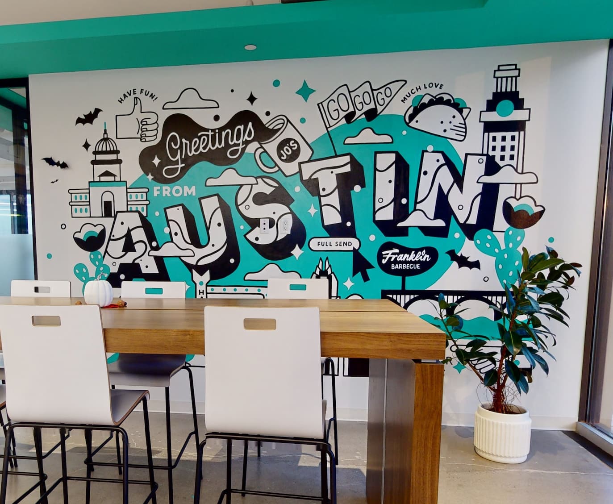
For growing organizations, businesses, and companies in Austin, Texas, the office is more than a working space for your team members; it’s also a strategic asset for both clients and staff. At Workscape Designs, we specialize in crafting intentional, culture-driven work spaces that both uplift and recharge employees in the office.
Our mission is to serve you and your team as a design advocate for you and your organization, guiding you through from your Austin office design planning to overall expansion.
Austin TX Office Build-Outs: Full Construction, Zero Headaches
What’s Included with Workscape Designs’ Full Construction Interior Design Services for Austin Businesses:
Whether you’re moving into a new Austin office space or renovating your current layout, commercial construction can be complex. As one of the leading interior design firms in Austin TX, our team is here to manage the entire process for you. From initial color selection to full structural build-outs and the final placement of furniture, we eliminate the stress of coordinating with multiple vendors by handling every detail from start to finish.
Comprehensive Solutions Beyond Standard Commercial Interior Design Austin
Office Interior Demolition and Construction
Electrical and HVAC Integration for Austin, TX Properties
Structured Cabling and AV Setup
Paint, Carpet, and Custom Lighting
By focusing on rigorous quality discipline, we shorten your project timeline so your Austin based team can get back to their workflow and back to serving your clients as quickly as possible.
A Seamless Approach to Austin-Based Company Design and Expansion
No two businesses in Austin are the same, and your workspace layout shouldn’t be either. At Workscape Designs, we follow foundational design principles to ensure your environment perfectly serves your local team and your clients.
Pre-Lease Site Selection
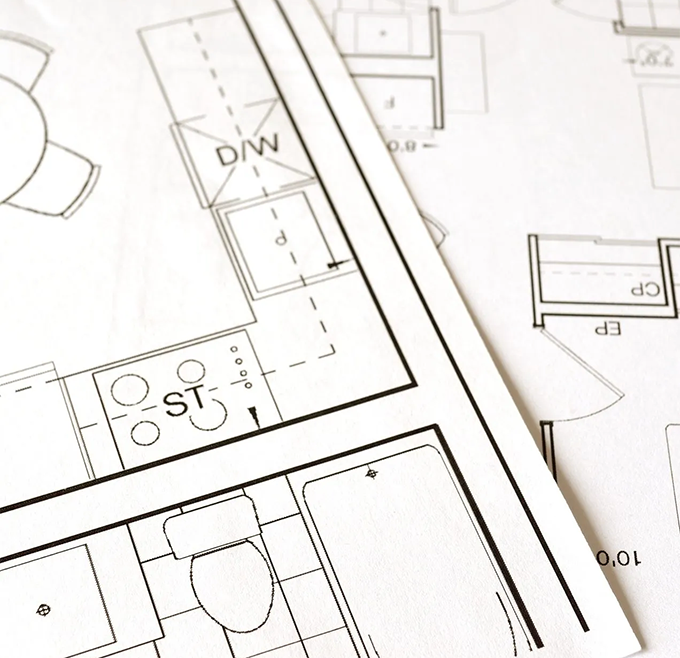
We utilize strategic test fits to ensure a potential Austin, TX space meets your functional needs and design standards before you sign a lease, saving you time and money.
Culture & Brand Definition
We collaborate closely with you to understand your brand identity and workplace culture, reflecting those core elements in the final look and feel of the environment.
3D Visualization
We leverage advanced 3D renderings to help you visualize the completely finished office space before construction even begins.
We utilize strategic test fits to ensure a potential Austin, TX space meets your functional needs and design standards before you sign a lease, saving you time and money.
Culture & Brand Definition
We collaborate closely with you to understand your brand identity and workplace culture, reflecting those core elements in the final look and feel of the environment.
3D Visualization
We leverage advanced 3D renderings to help you visualize the completely finished office space before construction even begins.
How Working with Workscape Designs for Austin Office Interior Design and Build-Outs Works
Understanding the office build-out and interior design process for Austin workspaces removes uncertainty. Here is what you can expect when partnering with us:
1
Discovery
We learn your priorities, budget, schedule, and operational needs to define a clear project direction.
2
Site Review
Our team reviews existing conditions, access, building requirements, and potential project constraints.
3
Project Plan
We define the scope, responsibilities, preliminary schedule, and budget framework.
4
Coordination
We coordinate drawings, finishes, building systems, furniture, and trade requirements before work begins.
5
Pricing & Permits
We finalize pricing, secure approvals, and coordinate permits and building documentation when required.
6
Construction
We manage trades, schedule, quality, safety, and communication throughout construction.
7
Project Handoff
We complete the final walkthrough, resolve remaining items, and deliver closeout information.
1
Discovery
We explore your goals, culture, work styles, budget, schedule, and vision for the space.
2
Programming
We document headcount, space needs, adjacencies, amenities, and functional requirements.
3
Test Fit
We evaluate how your requirements fit the space and identify the strongest planning opportunities.
4
Concept Design
We establish the direction through inspiration, materials, colors, and preliminary layouts.
5
Design Development
We refine plans, selections, details, and coordination so the concept becomes buildable.
6
Documentation
We prepare the drawings and specifications needed for pricing, permitting, and construction.
7
Design Support
We answer questions, review progress, and protect the approved design through project completion.
1
Discovery
We learn how each space will be used, who it supports, and what success looks like.
2
Site & Standards
We review plans, field dimensions, existing assets, standards, schedule, and delivery requirements.
3
Product Strategy
We identify solutions that align with function, aesthetics, budget, and lead times.
4
Design & Selection
We develop layouts, finishes, specifications, and coordinated product options for your review.
5
Proposal & Approval
We confirm selections, pricing, freight, installation scope, and approvals before ordering.
6
Order & Install
We manage procurement, tracking, delivery coordination, installation, and onsite quality control.
7
Closeout & Support
We resolve final items, provide project records, and remain available for future workplace needs.
1
Requirements
We clarify location, size, budget, timing, workplace goals, and essential building features.
2
Market Search
We coordinate available property options that align with your business and real estate criteria.
3
Site Shortlist
We compare the strongest candidates based on fit, access, amenities, cost, and future flexibility.
4
Test Fit
We test your program in each space and identify planning, furniture, and construction implications.
5
Budget Review
We develop comparative project budgets and flag schedule, condition, or building-related risks.
6
Select & Transition
We support the final decision and create a coordinated path into design, construction, and move-in.
Step 1: Initial Consultation and Space Assessment
Our designers perform a comprehensive site visit and needs analysis to capture your vision and budget.
Step 2: Design Development and Planning
We create immersive virtual walkthroughs so you can experience your future space before committing.
Step 3: Construction and Implementation
Our professional team manages all construction activities, from demolition to flooring, coordinating permits to maintain the timeline.
Step 4: Final Installation and Handover
Furniture placement and technology integration ensure every element functions as designed for a turnkey experience.
Office Furniture in Austin: Long-Term Value for Your Business
We know that sourcing quality office furniture in Austin TX is just as much of an investment as the structural design itself. To deliver lasting value to our ATX clients we proudly partner with Kimball International to capture your ideal aesthetic through world-class furnishings. We also offer bespoke solutions, meticulously crafting custom office furniture in Austin that perfectly aligns with your unique brand identity and precise specifications.
Ergonomic Office Chair
Supportive seating that promotes comfort, posture, and employee well-being—essential for any productive workspace.
Modular Desks
Flexible, reconfigurable desks that adapt to changing team needs and evolving office layouts.
Conference Tables
Tech-integrated, space-optimizing tables that bring teams together for focused meetings and collaboration.
Lounge Furniture
Comfort-forward seating that fosters informal meetings, creativity, and a relaxed company culture.
Storage Solutions
Smart, space-saving systems for organizing documents and personal items while keeping offices clutter-free.
“I have worked with Krista and the Workscape Designs team on many successful projects over the last few years in the Southeast. They will go above and beyond to make sure their clients are satisfied with their new furniture.”
Ryan A.
Business Owner
Partnering with Workscape Designs for your commercial interior design austin tx project pairs local aesthetic intuition with dedicated project advocacy. Our team seamlessly manages the entire design and construction lifecycle on your behalf, creating a tailored space that effortlessly matches the dynamic spirit and unique rhythm of the city.
The Creative Masterminds Behind Your Austin Workspace Transformation
When you select Workspace Designs for your commercial interior design project in Austin, you not only get a quality design, but you get a team of designers and professionals ready to advocate for the you during the entire design and construction of your office space.
Connect With The Workplace Construction Experts in ATX
Ready to bring your commercial and office interior visions to life right here in Austin, TX? Schedule your Workscape Designs consultation today and watch your ideal workspace take shape. We look forward to collaborating with you.
How long does the commercial permitting process take for an Austin build-out?
Typically 8 to 16 weeks. The City of Austin’s review process is highly detailed. Partnering with experienced firms in austin tx helps navigate local structural codes quickly to avoid costly delays.
What are the average tenant improvement (TI) and construction costs in Austin?
Costs vary depending on building class and design scope:
Basic Office Refresh: $60 – $90 per square foot.
Premium Custom Build: $120+ per square foot (covers advanced AV and premium office furniture in Austin).
Are there specific Austin building codes or environmental rules to follow?
Yes, Austin has unique local ordinances. Your build-out must comply with Austin Energy Green Building (AEGB) standards, strict city recycling requirements for construction debris, and Texas Accessibility Standards (TAS).
How can we incorporate the distinct "Austin vibe" into our office design?
What is the difference between a landlord-managed and tenant-managed construction project?
Costs vary depending on building class and design scope:
Landlord-Managed (Turnkey): The landlord oversees contractors. It saves you time, but you lose control over quality and materials.
Tenant-Managed: You control the TI allowance. This gives you total freedom over your commercial interior design austin tx project to ensure it perfectly fits your company culture.
Let's elevate your office today.
With Workscape Designs, you can count on high design, high value, and high customer centricity.