Houston
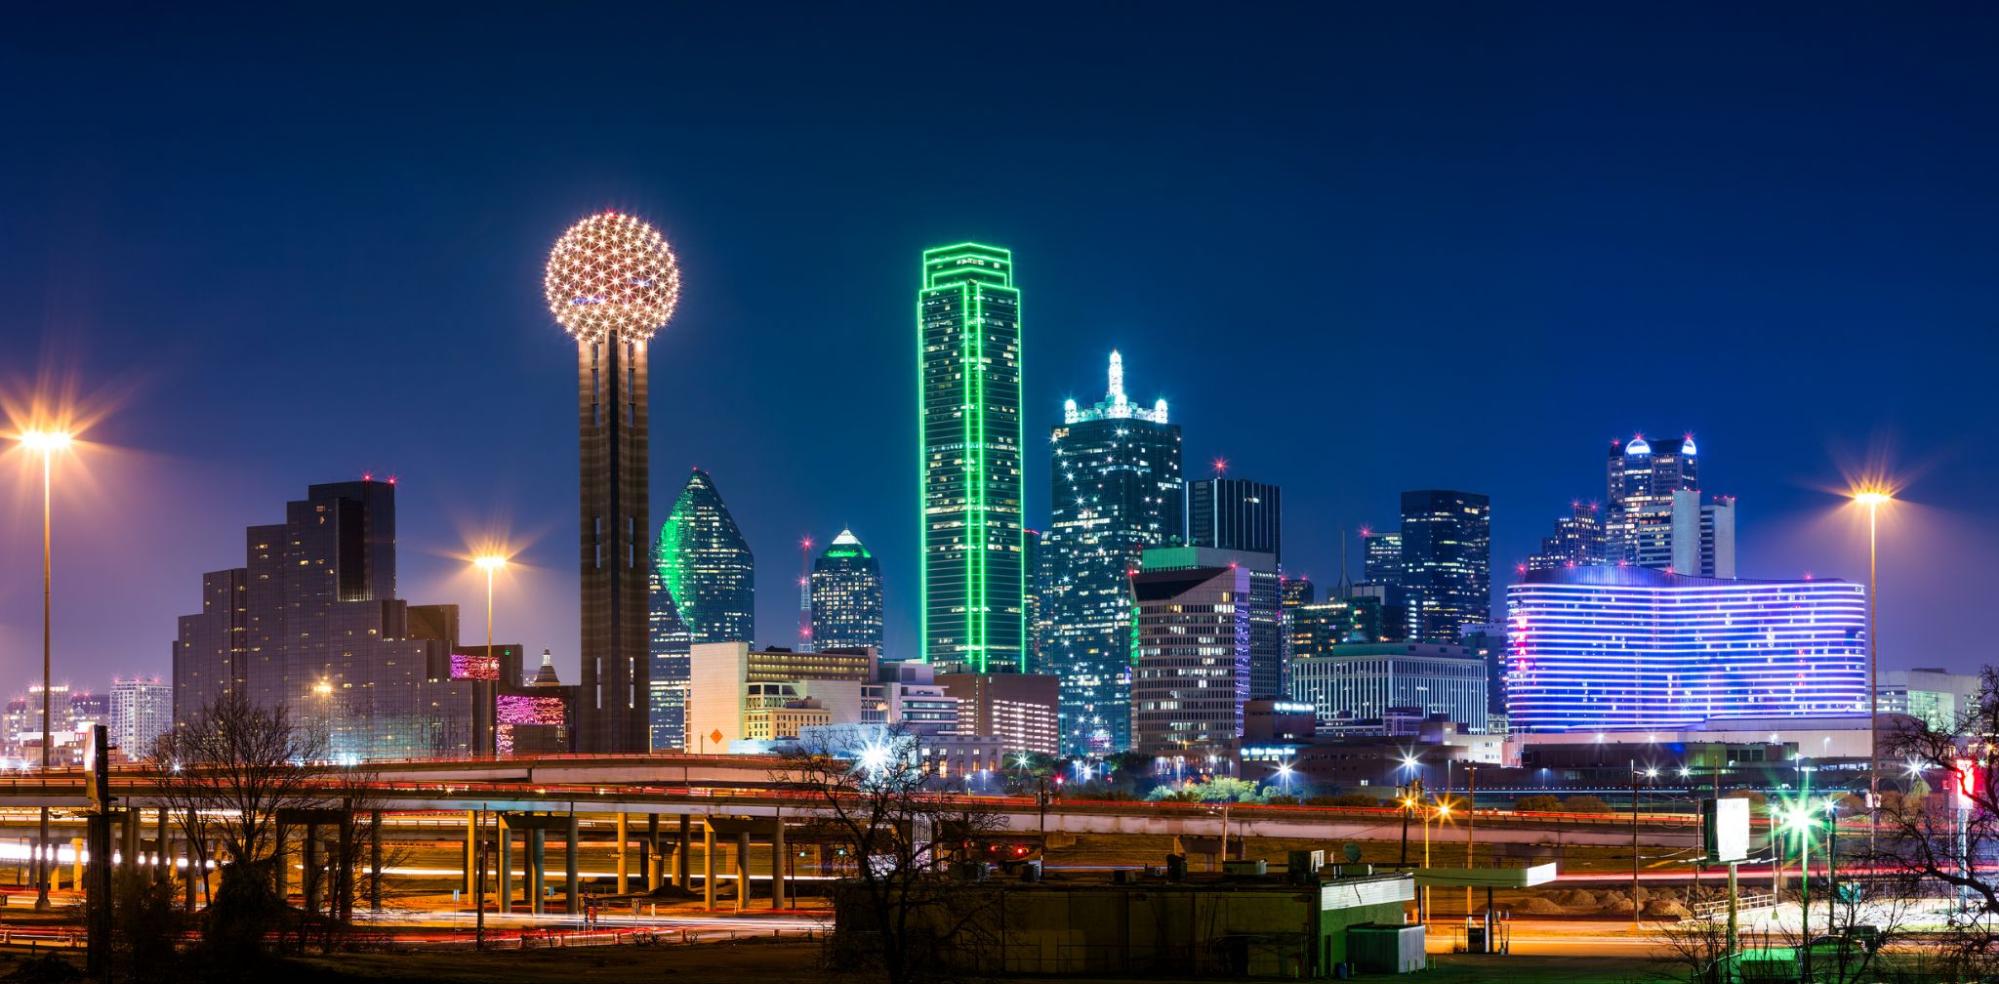
Commercial Interior Design Houston, Texas
For business owners in Houston, Texas, finding the right partner among Houston commercial interior design firms, and Houston commercial interior designers, can make all the difference in taking your work or office space to the next level for team members, clients, and brand reputation. The Houston area demands sophisticated, high-performance office spaces that reflect your brand while delivering measurable results for your company.
At Workscape Designs, we know that your current workspace may be falling short—outdated layouts and disconnected areas create daily friction that costs you talent, productivity, and client confidence.
As creators and storytellers, we see every Houston office interior design project as an opportunity to craft a narrative that reflects your company’s culture and aspirations. Our team of designers are dedicated to delivering results that not only meet but surpass your expectations, making your Houston office a standout in the world of corporate interiors. Whether you’re embarking on a new build or reimagining an existing space, we are here to guide you every step of the way, bringing care, expertise, and a passion for design to every Houston based interior design project.
Whether you are seeking a full-scale office construction overhaul or looking for expert designers for your Houston office space, let us help you create an environment that truly enhances your business, supports your people, and stands as a testament to your commitment to excellence in the Houston business community.
Houston Business Interior Design Solutions from Workscape Designs
An office construction project transforms raw or underutilized space into fully functional environments tailored to your operations. This comprehensive process encompasses every construction element from framing to custom millwork.
Our team minimize delays and control costs that escalate quickly in fragmented approaches. Here is what is included in our office space construction services for your Houston workspace:
- Turnkey Construction: We manage every critical element of office construction, including structural framing, electrical, plumbing, HVAC, and flooring.
- Smart Building Integration: We strive to incorporate state-of-the-art electrical systems like energy-efficient LED systems to reduce operational costs.
- Flexible Layouts: Our office remodel solutions utilize demountable walls, allowing for future reconfigurations for your Houston office.

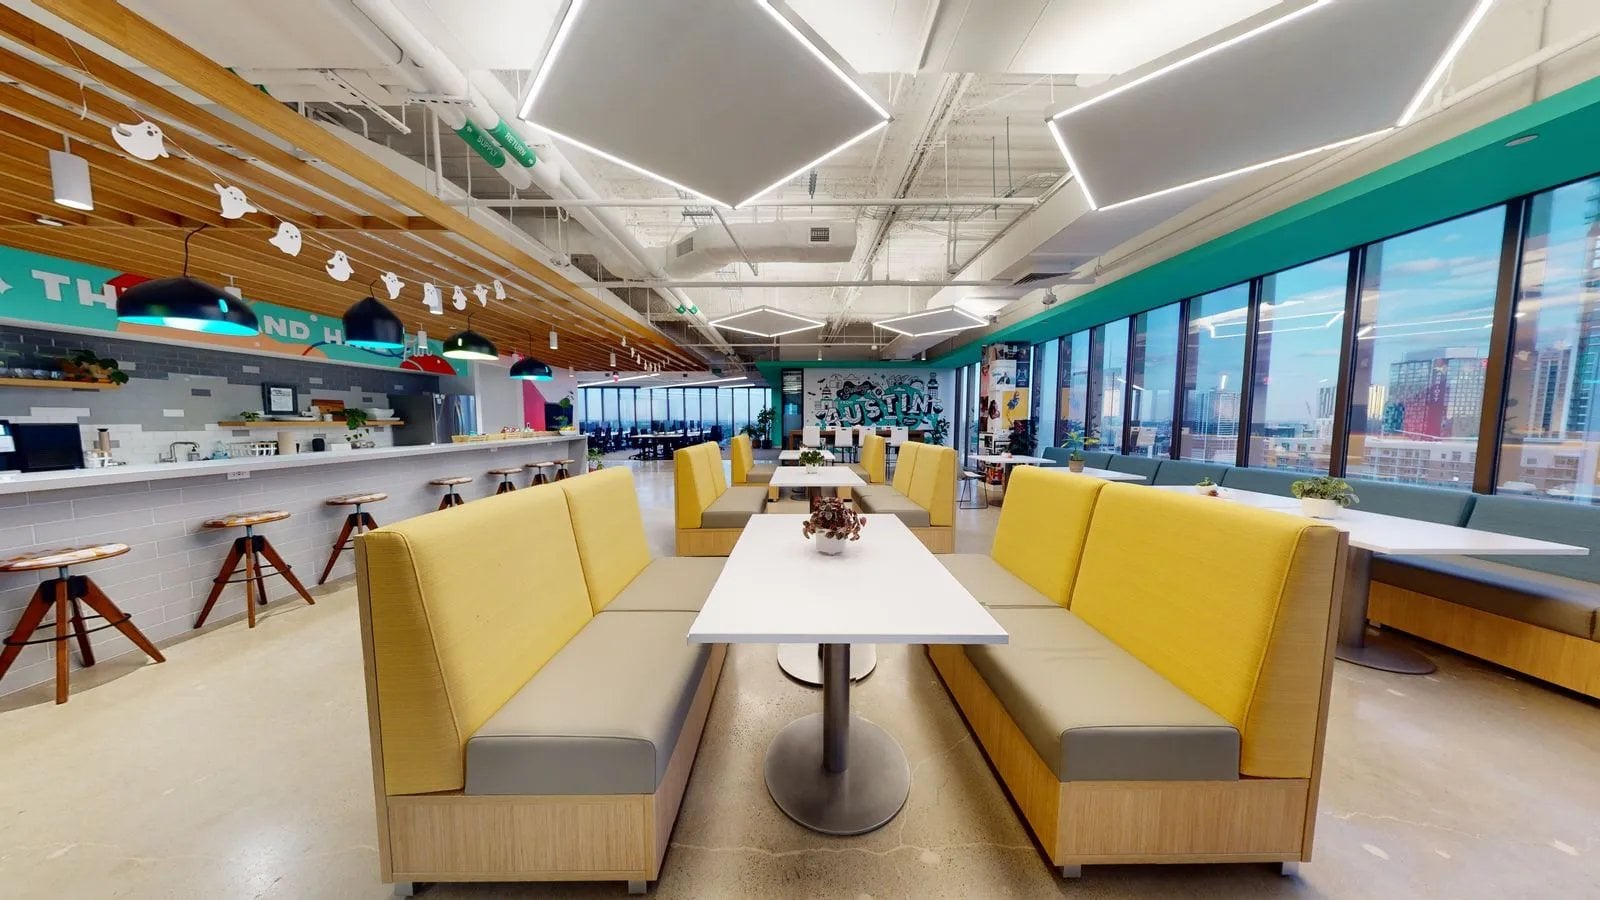
Our design services create next-level spaces through thoughtful space planning, material selection, and lighting design. The goal extends beyond aesthetics to enhance employee well-being, productivity, and retention.
Biophilic design principles bring natural elements into the office environment, while ergonomic planning supports physical health. Every element—from reception areas to conference rooms—reflects your vision and values of your Houston business, making a memorable impression on clients and candidates alike.
For Houston executives, the office is a tool for competitive advantage. Workscape Designs combines the agility of a local partner with the manufacturing power of Kimball International to move your project from concept to full office furniture installation.
- Smart Building Integration: We strive to incorporate state-of-the-art electrical systems like energy-efficient LED systems to reduce operational costs.
- Human-Centric Design: We design “workplace neighborhoods” and specialized “Focus & Wellbeing” zones, which are essential for commercial interior design Houston projects looking to enhance employee mental health.
How Working with Workscape Designs for Houston Office Interior Design and Build-Outs Works
Understanding the office build-out and interior design process for Houston workspaces removes uncertainty. Here is what you can expect when partnering with us:
Discovery
We learn your priorities, budget, schedule, and operational needs to define a clear project direction.
Site Review
Our team reviews existing conditions, access, building requirements, and potential project constraints.
Project Plan
We define the scope, responsibilities, preliminary schedule, and budget framework.
Coordination
We coordinate drawings, finishes, building systems, furniture, and trade requirements before work begins.
Pricing & Permits
We finalize pricing, secure approvals, and coordinate permits and building documentation when required.
Construction
We manage trades, schedule, quality, safety, and communication throughout construction.
Project Handoff
We complete the final walkthrough, resolve remaining items, and deliver closeout information.
Discovery
We explore your goals, culture, work styles, budget, schedule, and vision for the space.
Programming
We document headcount, space needs, adjacencies, amenities, and functional requirements.
Test Fit
We evaluate how your requirements fit the space and identify the strongest planning opportunities.
Concept Design
We establish the direction through inspiration, materials, colors, and preliminary layouts.
Design Development
We refine plans, selections, details, and coordination so the concept becomes buildable.
Documentation
We prepare the drawings and specifications needed for pricing, permitting, and construction.
Design Support
We answer questions, review progress, and protect the approved design through project completion.
Discovery
We learn how each space will be used, who it supports, and what success looks like.
Site & Standards
We review plans, field dimensions, existing assets, standards, schedule, and delivery requirements.
Product Strategy
We identify solutions that align with function, aesthetics, budget, and lead times.
Design & Selection
We develop layouts, finishes, specifications, and coordinated product options for your review.
Proposal & Approval
We confirm selections, pricing, freight, installation scope, and approvals before ordering.
Order & Install
We manage procurement, tracking, delivery coordination, installation, and onsite quality control.
Closeout & Support
We resolve final items, provide project records, and remain available for future workplace needs.
Requirements
We clarify location, size, budget, timing, workplace goals, and essential building features.
Market Search
We coordinate available property options that align with your business and real estate criteria.
Site Shortlist
We compare the strongest candidates based on fit, access, amenities, cost, and future flexibility.
Test Fit
We test your program in each space and identify planning, furniture, and construction implications.
Budget Review
We develop comparative project budgets and flag schedule, condition, or building-related risks.
Select & Transition
We support the final decision and create a coordinated path into design, construction, and move-in.
Step 1: Initial Consultation and Space Assessment

Our designers perform a comprehensive site visit and needs analysis to capture your vision and budget.
Step 2: Design Development and Planning
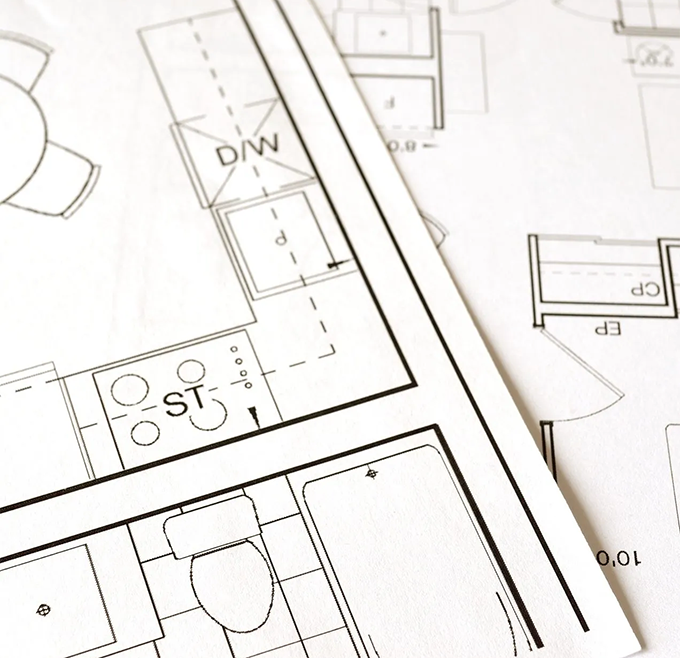
We create immersive virtual walkthroughs so you can experience your future space before committing.
Step 3: Construction and Implementation
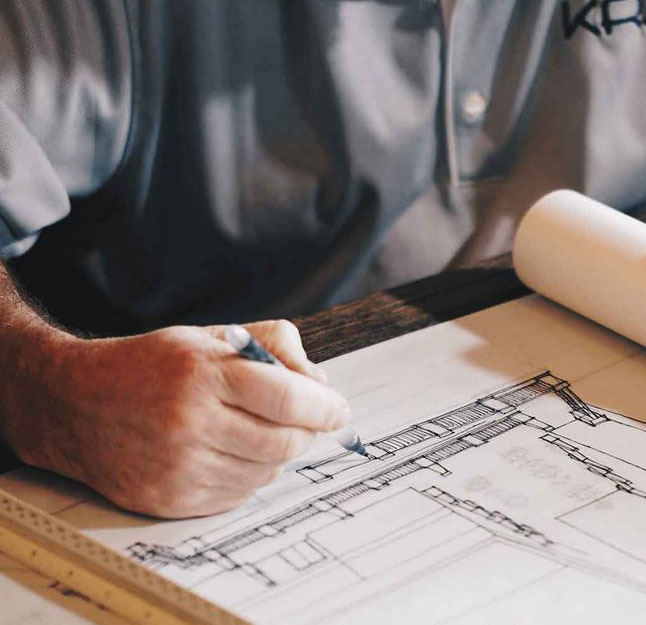
Our professional team manages all construction activities, from demolition to flooring, coordinating permits to maintain the timeline.
Step 4: Final Installation and Handover
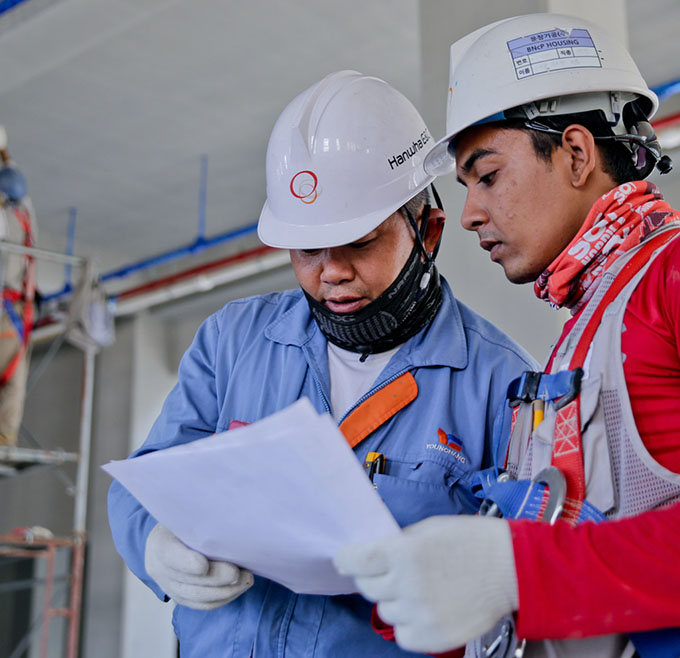
Furniture placement and technology integration ensure every element functions as designed for a turnkey experience.

Meet The Creatives Behind Houston Commercial Interior Design and Office Build Outs: : John and Heather Baran
“Welcome to Workscape Designs, where we believe that the right office environment is pivitol to your business’s success. As your partners in high-value, high-design office furniture, High-customer centricity, we aim to create spaces that enhance productivity, foster innovation, and promote employee retention. As office space you truly LOVE WHERE YOU WORK”
John and Heather
Why Choose Workscape Designs for Your Houston Commercial Interior Design Project?
When you select Workscape Designs for your Houston commercial interior design project, you get a team
ready to advocate for you during the entire design and construction process.
You also get:

Local Market Expertise
Deep understanding of Houston business culture and permitting processes.

Proven ROI
Professional design increases productivity while creating interiors that strengthen your market position.

Comprehensive Services
Full-service solutions for your Houston office space, from initial concept to turnkey options to furniture installation, all under one roof.
Houston’s business landscape is as diverse as the city itself. We’ve had the pleasure of partnering with industry leaders across the Greater Houston and Katy areas to create spaces that reflect their unique brands and operational needs.
Mortgage Lending & Financial Services
Construction & Heavy Equipment Manufacturing

Logistics & Supply Chain Management

Specialized Veterinary Medicine & Diagnostics

Industrial Power & Backup Energy Solutions
Telecommunications & Global Technology

Modern Coworking & Collaborative Workspace
Connect With a Commercial Interior Design Firm Houston Business Owners Rely On
Your Houston business deserves spaces that work as hard as your people. Leading Houston commercial interior design firms like Workscape Designs, bring together the expertise and proven processes to transform underperforming offices into competitive advantages.
If you’re ready to bring your Houston commercial interior design visions to life, schedule your consultation today.
Houston Commercial Interior Design and Office Build Out Frequently Asked Questions
How Long Does a Typical Houston Commercial Interior Design Project Take?
- Cosmetic Refreshes (3–6 Weeks): Projects limited to paint and carpet move quickly since they don’t require permitting. Most are completed in 3 to 4 weeks, though specialty factory orders for carpet can extend this by a month, or 4 – 6 weeks.
- Pre-Construction & Permitting (4 months total): Developing construction documents and MEP (Mechanical, Electrical, and Plumbing) plans typically takes 6 to 10 weeks. Once filed, the City of Houston permit review generally takes up to 2 months.
- The Build-Out (3–6 Months): To keep things moving, demolition (1–2 weeks) can begin as soon as the permit is filed. From there, the full construction scope—covering everything from HVAC and framing to millwork and FF&E—ranges from 3 to 6 months depending on resource availability and complexity.
What Is the Average Cost per Square Foot for Office Renovation in Houston?
Mid-range tenant improvements in the Texas market average $120–$200 per square foot. Furniture usually represents an additional 10–15% of total project budgets.
What Permits Are Required for Commercial Interior Renovations in Houston?
Most Houston office design remodels require standard building, electrical, plumbing, and HVAC permits. Workscape Designs navigates these municipal requirements as a standard part of project management.
Let's elevate your office today.
With Workscape Designs, you can count on high design, high value, and high customer centricity.