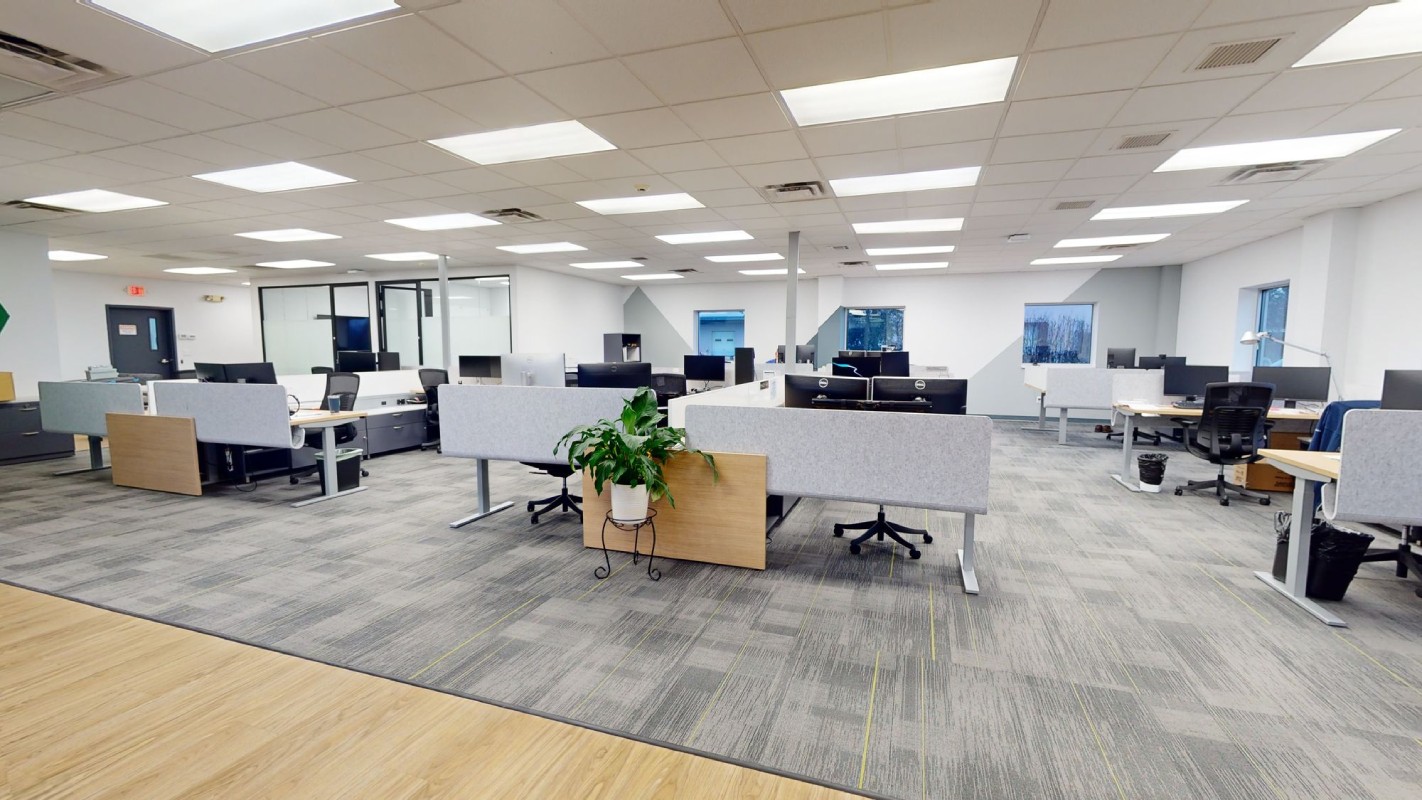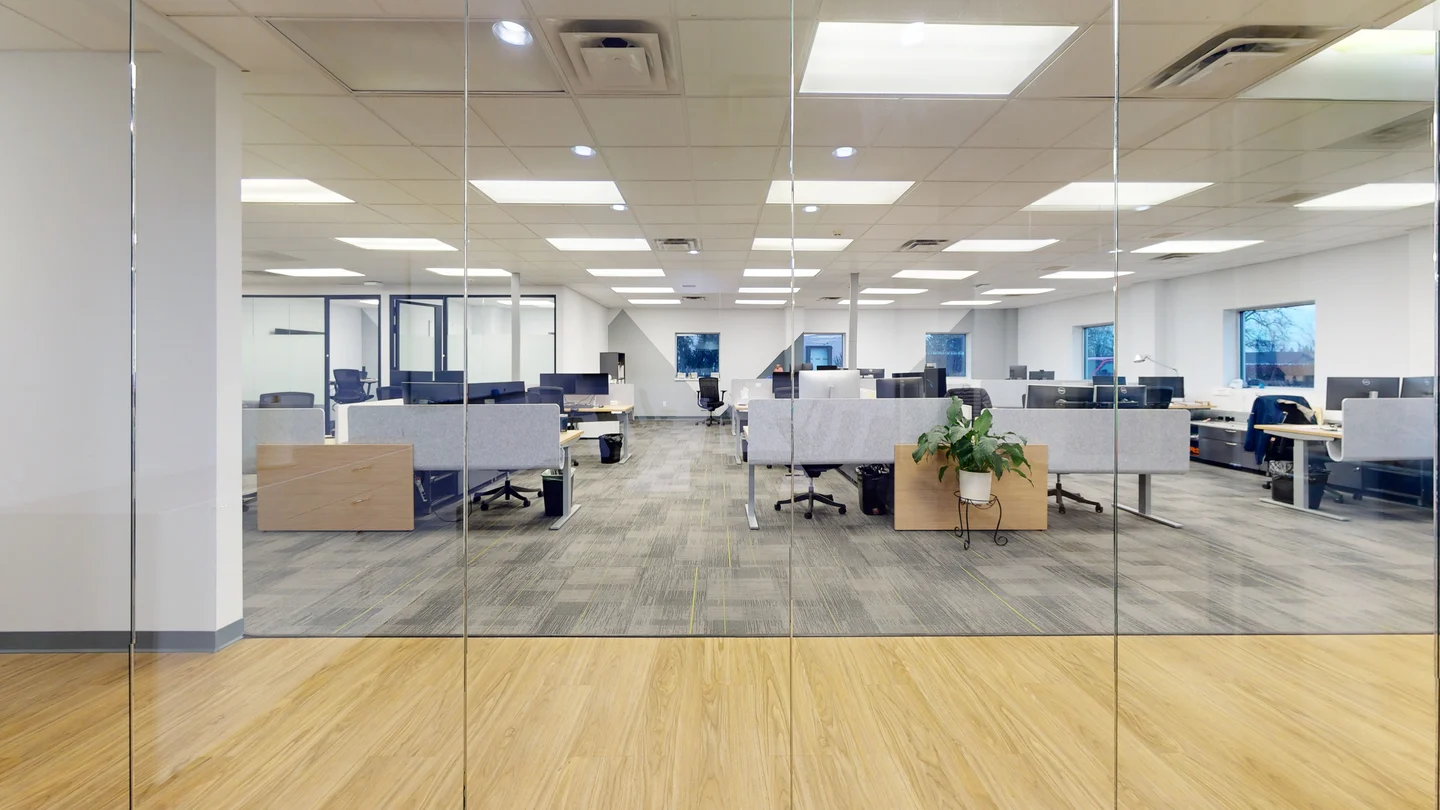
In the competitive landscape of modern business, the physical environment of your workplace is more than just a backdrop—it is a strategic asset. Investing in a high-quality office build out and meticulous office construction is essential because first impressions are everything. Your office lobby acts as the very first “handshake” your company offers to the world; it is the physical embodiment of your brand, the first environment a potential client sees, and the daily “welcome home” for your team.
At Workscape Designs, we specialize in transforming empty shells into high-performing, inspiring workspaces. Whether you are embarking on a complete commercial office build out or focusing specifically on a lobby renovation, understanding the intricate nuances of office construction is vital to ensuring your project stays on time, on budget, and on brand.
In this comprehensive guide, the office build out contractors and designers at Workscape Designs will dive deep into the essential elements of a successful build out, exploring how strategic design and construction can elevate your business to new heights.
What is an Office Build Out?
Before we get into the ins and outs of an office build out, it’s important to define our terms. An office build out refers to the process of making a commercial or work space usable for a specific company or organization. This can range from minor cosmetic updates of a work place to a “gut renovation” where office walls are moved, plumbing is rerouted, and electrical systems are overhauled.
When you partner with an expert like Workscape Designs, the goal of a commercial office build out is to align the physical architecture of the space with the functional needs and culture of the business. It is about taking an existing layout and sculpting it into a space that drives productivity. In essence, it is the transition from a simple work environment to a uniquely tailored environment that serves your specific business goals.
The Phases of a Build Out
The build out process depends on the current condition of your space. A “shell” is essentially a bare concrete slab requiring full office construction from the ground up. In contrast, a “second-generation” space already includes basic infrastructure, allowing for a faster and more efficient renovation.
Regardless of where you start, a professional office build out is your chance to ensure your workplace supports your technology, your people, and your future growth.
The Strategic Importance of the Office Lobby
The lobby serves as the “brand gateway” of your building. It is the only part of your office that almost every visitor—from delivery drivers to investors—will experience. A well-designed lobby performs three main functions:
- Brand Storytelling: Through colors, textures, and digital displays, the lobby tells visitors who you are before a single word is spoken. If your brand is about innovation, the lobby should feel cutting-edge; if it’s about heritage and stability, it should feel grounded and timeless.
- Office Flow: It directs traffic seamlessly toward elevators, reception desks, or meeting rooms, reducing visitor anxiety and ensuring a smooth flow of people throughout the day.
- Security and Privacy: It acts as the gatekeeper, integrating technology to ensure that only authorized personnel enter the private workspace. This is often where the first layer of digital security meets physical architecture.
Important Elements of Modern Lobby Design
In contemporary office construction, lobbies are moving away from the cold, sterile “waiting rooms” of the past and toward “experience centers.” To captivate your visitors, you must consider how several sensory and functional elements work together.
Integrated Technology
Modern lobbies are digital-first. This includes touch-screen check-in kiosks that notify employees of a visitor’s arrival via SMS, or LED video wall that can display real-time company achievements or artistic data visualizations.
When technology is integrated during the commercial office build out phase, wires are hidden, and the hardware feels like part of the furniture, not an afterthought.
Biophilic Design
Human beings have an innate desire to connect with nature. Biophilic design—incorporating living walls, natural light, and organic materials like stone and wood—has been proven to reduce stress and improve air quality. During office construction, prioritizing windows and indoor plant irrigation systems can turn a lobby from a transitional space into a restorative one.
Acoustic Management
A lobby with high ceilings and hard floors can quickly become a “noise tank.” We utilize a combination of baffles, sound masking, and sound-absorbing materials so that the lobby remains quiet even during high-traffic periods. This ensures that a receptionist can take a call or a client can wait in peace without being overwhelmed by echoes.
Navigating the Office Construction Process
The timeline of a commercial office build out can be daunting for those unfamiliar with the trades. However, breaking it down into phases makes the project manageable and transparent.
1. The Pre-Lease Phase and Site Selection
Ideally, you should bring in a design-build team before you even sign a lease. At Workscape Designs, we offer Office Site Selection services to evaluate the “bones” of a building. We look for hidden opportunities and potential red flags, like outdated HVAC or poor electrical capacity, that could inflate your office build out or construction costs later. This proactive step ensures your vision is actually achievable within the square footage you are considering.
2. Design Planning and Development
This is where the vision comes to life. Our degreed interior designers collaborate with you to understand your specific workflow. Do you need high-traffic reception or a quiet lounge? We then develop a comprehensive design plan that serves as the blueprint for your office transformation, ensuring that “form follows function” at every turn.
3. The Build Phase: Demolition and Erection
This is when the “dust” happens. During this phase, we handle everything from drywall demolition and erection to the installation of mechanical, electrical, and plumbing (MEP) systems. Project management is crucial here to ensure that various contractors—plumbers, electricians, and framers—work in harmony to avoid delays.
4. Finishing Touches: FF&E and Branding
The final layer involves furniture, fixtures, and equipment (FF&E). In a lobby, the choice of seating—whether it’s modular lounges or high-back privacy chairs—dictates how people interact with the space. We also integrate custom murals and branding elements, such as 3D logos and specific color palettes, to ensure the space feels uniquely yours.
Comparing Office Build Out Types
Understanding what kind of build out you are looking for will help you set a realistic timeline and expectations for the final result.
| Feature | Shell Space | Second-Generation Space | Cosmetic Refresh |
| Initial State | Concrete floors, no walls, exposed ceilings. | Previous tenant layout and MEP exists. | Existing layout is functional but dated. |
| Scope of Work | Full HVAC, plumbing, walls, and flooring. | Demo and reconfiguration of existing walls. | Paint, flooring, and new furniture. |
| Flexibility | Maximum: Build exactly what you want. | Moderate: Must work around existing pipes. | Low: Fixed layout. |
| Timeline | 4–8 Months | 3–5 Months | 1–2 Months |
| Best For | Total Brand Customization | Businesses on a Timeline | Quick Updates/Lease Renewals |
Future-Proofing Your Office Lobby
As the world of work evolves, so must our buildings. In recent years, we have seen a shift toward a more hospitality focused lobby design. This means offices are starting to look and feel more like boutique hotels or high-end residential spaces to entice employees back to the physical office.
Flexible Lobby Zones
In modern office spaces, the lobby is no longer just for waiting. We are seeing hybrids where the lobby flows into a coffee bar or a collaborative work space. This maximizes the usable square footage of your building and encourages spontaneous collaboration. By building in power outlets and high-speed Wi-Fi into lobby furniture, you turn a dead zone into a productive one.
Sustainability and Efficiency
Sustainability is no longer a “nice to have.” Using LED lighting upgrades, low-VOC paints, and energy-efficient HVAC systems in your office construction not only helps the planet but also significantly reduces long-term operating costs. Furthermore, sustainable offices see higher employee satisfaction scores and improved overall wellness.
Why Workscape Designs is Your Project Partner
Choosing the right partner for your lobby build out and office build out is the difference between a project that inspires and one that causes endless headaches. At Workscape Designs, we take a holistic approach. We don’t just look at the floor plan; we look at your people.
We believe that every square foot should serve a purpose. Our team manages the intersection of design, furniture procurement, and construction management. This model eliminates the communication gaps that often plague commercial office build outs when multiple firms are involved. We ensure that the vision created in the first meeting is exactly what you see when the ribbon is cut, maintaining quality workmanship from the foundation to the final piece of art.
Ready to Transform Your Office Space?
The journey to a world-class office begins with a single conversation. Whether you are looking to revitalize a tired lobby or are planning a massive commercial office build out from the ground up, our Workscape team is ready to bring your vision to life.
At Workscape Designs, we offer a comprehensive suite of commercial build out services tailored to your needs, including:
- Commercial Interior Design & Architecture: Crafting spaces that tell your story.
- Office Electrical, Plumbing, and HVAC Services: Ensuring a safe, comfortable, and powered workspace.
- Bespoke Office Furniture: Tailoring the details to your brand.
- Architectural Glass Walls: Maximizing light and transparency in your layout.
Don’t settle for a cookie-cutter workspace—create an environment where your team can thrive and your brand can shine. We look forward to helping you transform your workspace! Let’s get started today.