For years, business growth was measured by the size of your footprint. It made complete sense at the time. Expanding companies signed long-term leases for massive square footage just to be sure they had room for future hires, corner offices, and big boardrooms. But the way we work has fundamentally shifted. With hybrid schedules and modern tech, we have all realized that great space isn’t about sheer size. It is about how well it supports your people. Today, too many great teams are left paying top dollar for empty desks and rigid layouts that simply don’t fit their daily rhythm anymore.
By shifting focus from total square footage to spatial agility, forward-thinking companies are proving that a 5,000-square-foot footprint can deliver the operational capacity, collaboration zones, and executive presence traditionally associated with a full floor. Achieving this level of spatial efficiency requires moving away from permanent interior construction and embracing thoughtful space planning combined with adaptable furniture systems.
Rethinking the Traditional Floor Plan
For years, standard office design prioritized permanence over flexibility. Heavy partitions, dedicated executive suites, and static cubicles were built to last, but they ultimately created rigid environments that struggle to support modern work patterns.
In a traditional setup, some of your best square footage spends most of the week completely unused. Large conference rooms host a two-hour meeting and then sit idle for days. Executive offices stay dark when leaders are on the road, and specialized rooms consume valuable space while serving a single function once in a while.
When goals change, altering fixed walls requires major construction, unexpected costs, and real downtime. Growing organizations shouldn’t have to over-lease extra space just to protect themselves from future shifts. The modern workplace should adapt effortlessly to your team, not the other way around.
Rethinking Spatial Utility Through Dynamic Design
For a 5,000-square-foot office to really feel great, it helps to think about space as something that can grow and change with your day. Instead of locking every task into its own room, a thoughtful design creates adaptable areas that naturally shift with your team. A single 400-square-foot space can bring everyone together for a morning update, open up for group projects by noon, and become a quiet, peaceful spot for focus work by the afternoon. When you prioritize flexible layouts, comfortable furniture, and warm acoustics, the whole environment feels more welcoming. Giving your team cozy, distinct areas within a smaller footprint means everyone gets the support they need to do their best work.
| Spatial Efficiency Metric | Traditional Fixed Layout (15,000 Sq. Ft.) | Optimized Modular Layout (5,000 Sq. Ft.) |
|---|---|---|
| Average Spatial Utilization Rate | 35% – 45% of total floorplate active at once | 75% – 90% continuous active spatial utility |
| Adaptability to Workflow Shifts | High friction; requires drywall demolition and framing | Low friction, reconfigured in hours without construction |
| Capital Expenses on Relocation | Abandoned tenant improvements and fixed build-outs | Reusable, moveable architectural and furniture assets |
| Acoustic Management Strategy | Hard drywall walls and fixed acoustic ceiling tiles | Mobile acoustic pods, demountable glass, felt baffles |
| Per-Employee Square Foot Allowance | 175 – 250 sq. ft. (includes unutilized overhead) | 80 – 125 sq. ft. (highly active, fluid allocation) |
| Expansion Capability | Requires leasing adjacent suites or full floors | Reconfiguring interior modules to increase density |
The Core Engine: Modular Office Furniture Systems
The primary catalyst behind high-performing compact offices is commercial-grade modular office furniture. Unlike traditional, static desks and built-in millwork, modular furniture systems are engineered as flexible kits of parts that can be expanded, reconfigured, or relocated with minimal operational disruption.
1. Mobile Workstation Clusters
Modern benching systems feature integrated wire management, mobile pedestal storage, and quick-connect power hubs. These workstations can be expanded from single-user focal desks into connected team hubs as project demands evolve. Height-adjustable features allow employees to switch between sitting and standing, maximizing physical wellness within a compact footprint.
2. Demountable Architectural Glass Walls
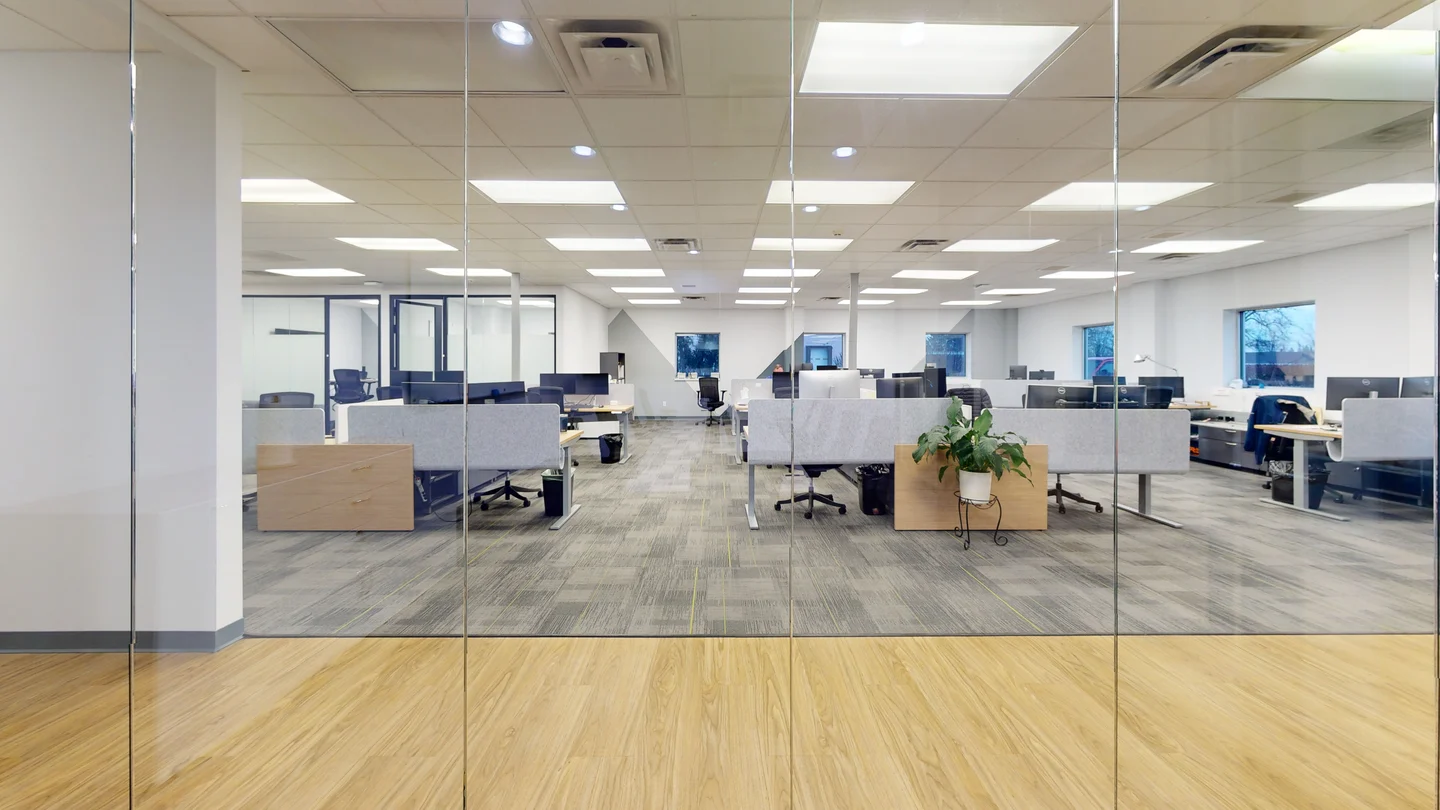
Replacing permanent drywall partitions with demountable glass wall systems preserves visual openness while providing necessary sound isolation. These systems can be unbolted and reconfigured overnight to expand a collaboration area or convert a small meeting room into two private phone booths, all without altering the building’s core floor structure.
3. Acoustic Phone Booths and Focus Pods
Rather than building out small, sheetrock-framed quiet rooms, companies deploy self-contained acoustic pods. Taking up as little as 15 to 25 square feet, these pods offer integrated ventilation, lighting, and power, providing privacy for video calls and confidential work without permanently tying up floor space.
4. Reconfigurable Soft Seating and Modular Tables
Lounge areas equipped with modular sectional seating, mobile flip-top tables, and power-enabled ottomans allow informal breakouts to double as executive client greeting zones or overflow team workspaces. Flip-top nested tables can be stowed away along perimeter walls when open floor space is needed for company gatherings.
Crafting Custom Workplace Layouts for Diverse Workflows
Achieving high operational performance within a 5,000-square-foot footprint requires an intentional balance between collaborative energy and individual focus. Without proper spatial zoning, smaller offices run the risk of becoming overly noisy or cluttered. Implementing custom workplace layouts ensures that every square foot serves a defined purpose while supporting diverse work styles.
Key Spatial Zoning Strategies
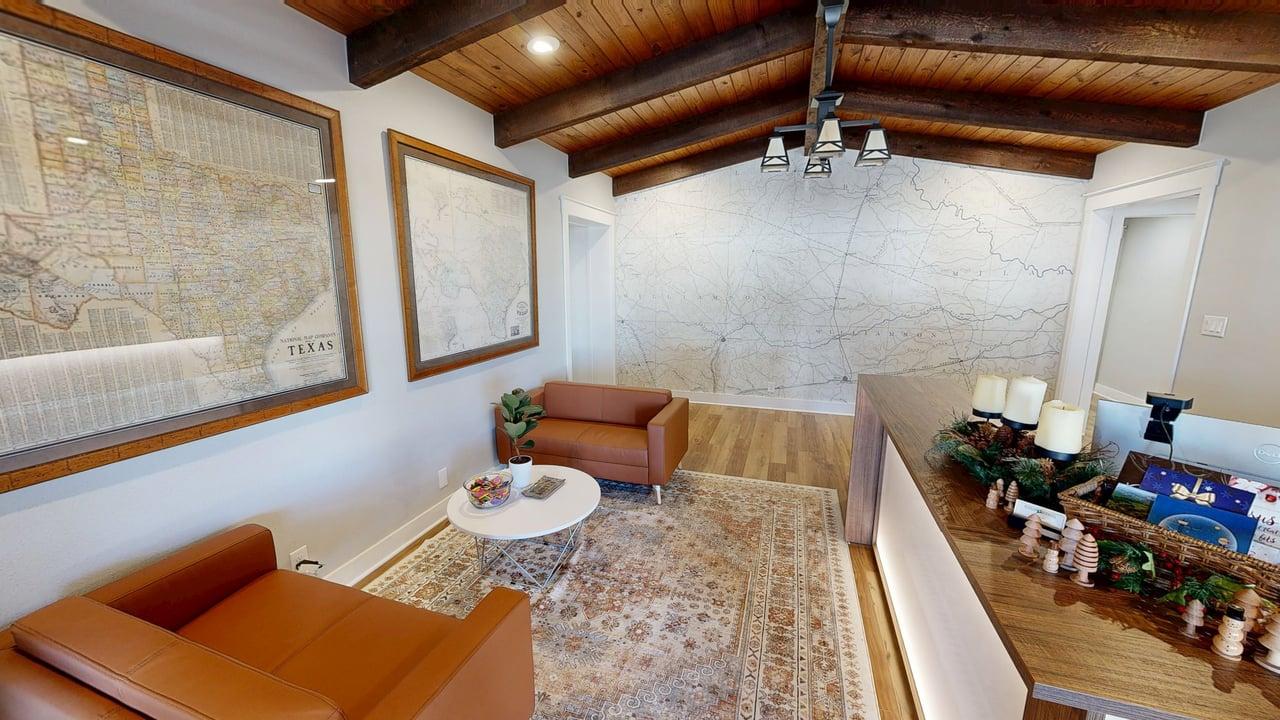
- Flexible Welcome Zones: Incorporating mobile reception desks and hospitality bars allows entryways to transition into casual networking spaces during after-hours events.
- Central Collaboration Hubs: Utilizing nesting flip-top tables, mobile whiteboards, and power-integrated seating creates team spaces that can be resized in minutes based on group size.
- Focus Work Pods: Positioning soundproof phone booths and height-adjustable focal desks along quiet edges provides private spaces for deep concentration and sensitive client calls.
- Acoustic Buffer Strategy: Placing high-activity collaborative zones near central entryways and pushing quiet focus benches toward building perimeters creates natural sound gradients across the floorplate.
- Visual Transparency: Utilizing low-profile storage credenzas and transparent glass panels as space dividers maintains clear sightlines across the entire length of the office, creating an impression of openness and scale.
The Financial Advantage of Contract Office Furnishings
Investing in commercial-grade contract office furnishings provides substantial financial benefits beyond operational agility. While residential or off-the-shelf commercial furniture may carry a lower upfront cost, it lacks the structural durability, fire safety ratings, and modular compatibility required for demanding corporate environments.
Contract-grade furnishings are built to withstand continuous reconfiguration and daily multi-shift use. Furthermore, commercial furniture investments offer significant tax and lease benefits:
- Depreciation Advantages: Furniture and demountable wall systems can typically be depreciated over a significantly shorter timeframe (often 7 years) compared to permanent architectural improvements (which can take up to 39 years).
- Asset Retention: When a commercial lease ends, built-in drywall improvements remain with the landlord. High-grade modular furniture assets move with the company to its next location, protecting capital investment over time.
- Reduced Restoration Costs: Demountable walls and freestanding furniture eliminate the expensive restoration fees traditionally charged by landlords to demolish customized drywall build-outs at lease expiration.
Every square foot of your office should work for you, not against you. At Workscape Designs, we partner with growing companies to turn compact layouts into inspiring, high-performing spaces. We combine smart planning, full facility staging, and adaptable furniture to create an environment tailored to your goals. When your workspace reflects how your team actually collaborates, you lower real estate costs without ever sacrificing comfort, quality, or style.