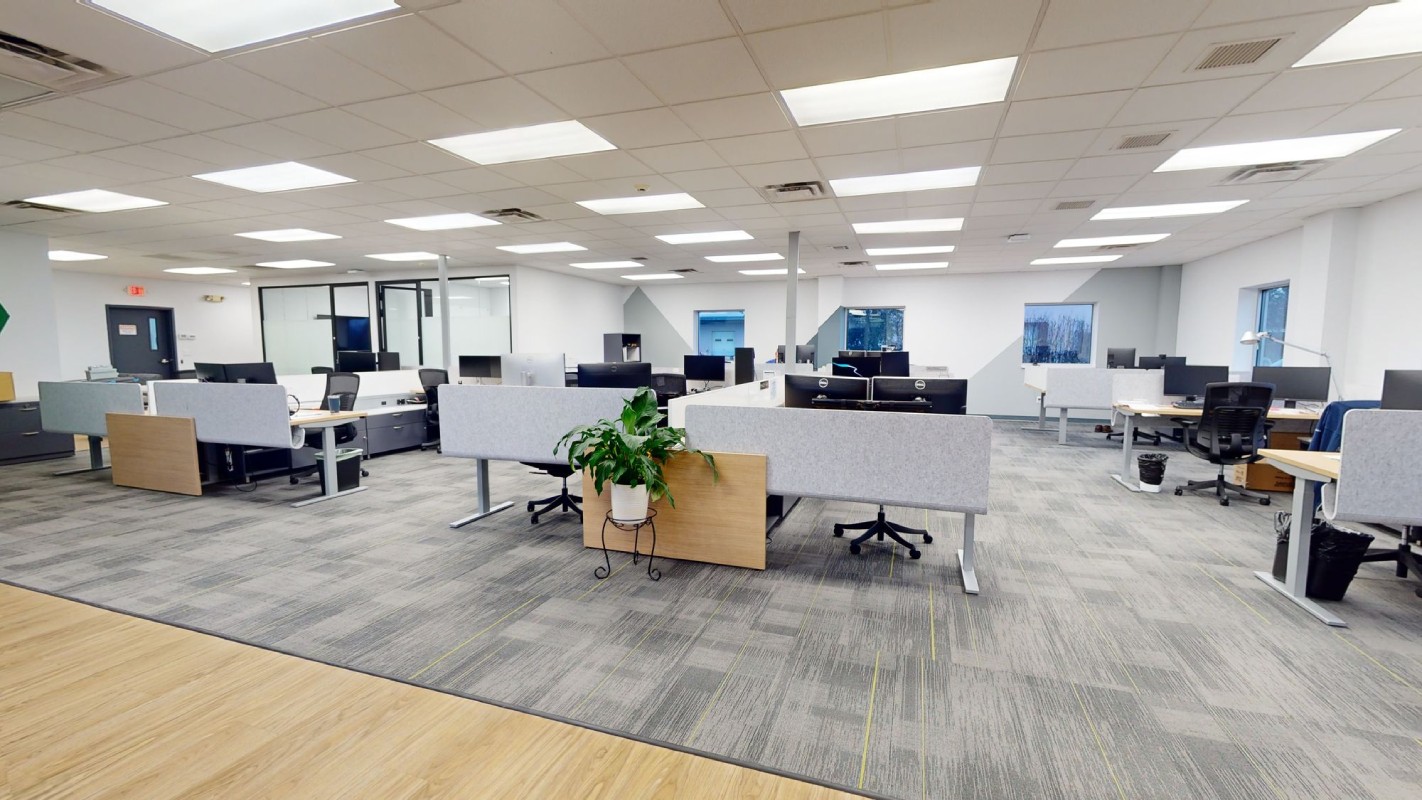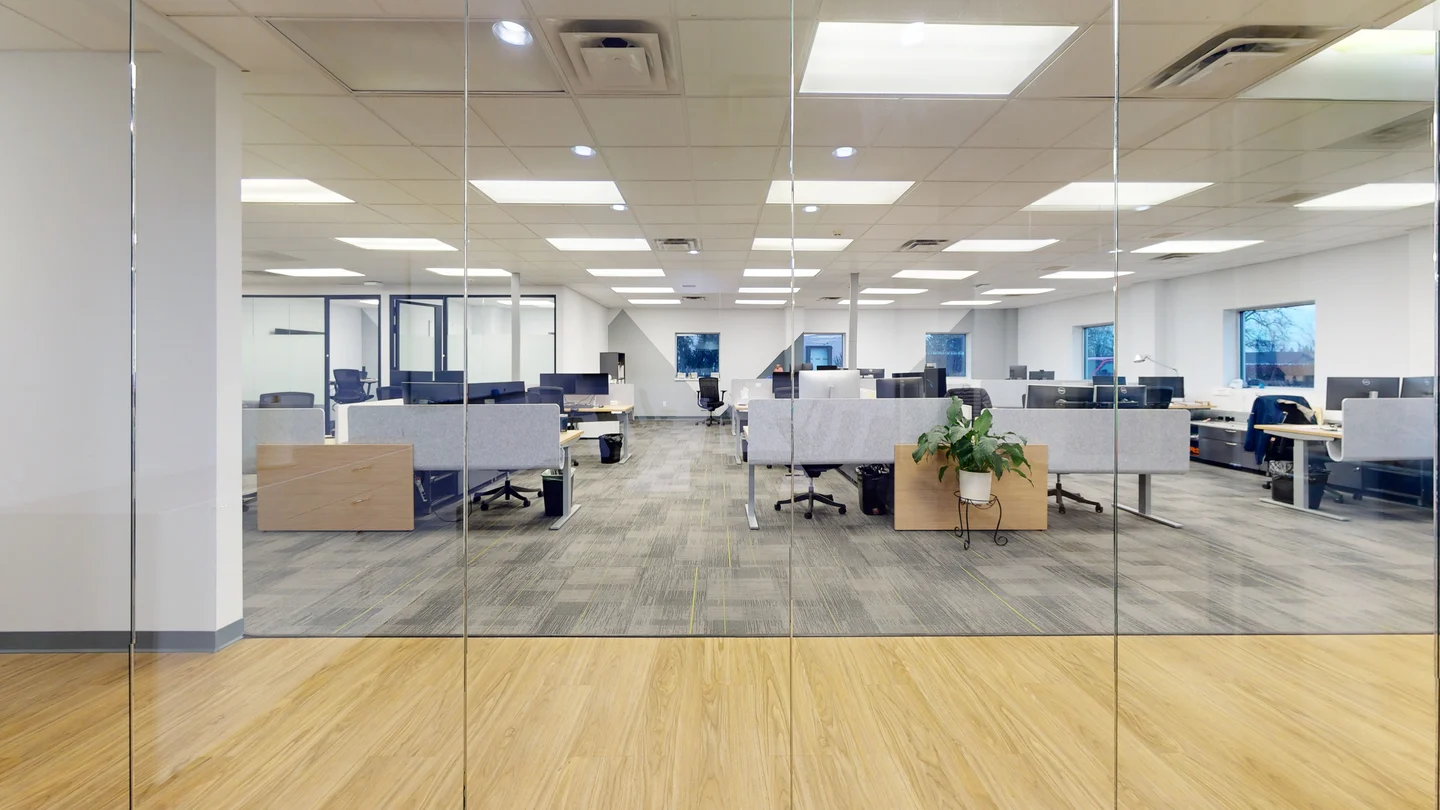
Company leaders should think strategically about office design rather than blindly follow the latest fads. Work environments reflect and reinforce core values through layout, aesthetics, and functionality. As such, space becomes a business tool to influence behaviors and performance.
For instance, open floorplans aim to encourage collaboration, a virtue for many modern companies. However, complete openness reduces privacy and focus, hampering productivity. The solution likely entails balancing open communal areas with enclosed quiet spaces. The optimal balance depends on work patterns.
To systematically evaluate needs, an organization can apply a “Collaboration and Quiet Index” across seven key spatial attributes:
1. Location: Is central visibility or distributed team zones better?
2. Enclosure: Do tasks require open layouts or closed rooms?
3. Exposure: Do workers need public gathering spots or tucked away nooks?
4. Technology: Do groups share screens or use personal devices?
5. Temporality: Are spaces reservable or first-come-first-served?
6. Perspective: Do workers need panoramic views or focused sights?
7. Size: What’s better – large assemblies or small huddles?
Analyzing regular activities like standing meetings using these metrics provides concrete vocabulary for articulating needs beyond generic calls for “more collaboration.” Surveys, workshops, and other input can also illuminate trends.
Adobe, a company that faced similar challenges to what you might be experiencing right now. They were looking to reinvent their office space in Midtown Manhattan, seeking to create an environment that would not only draw employees back into the office but also support their dynamic work culture.
The starting point for Adobe—and a great one for any company—was to recognize that simply asking for “more collaborative space” wasn’t enough. Instead, they needed to understand the specific needs and preferences of their employees. What Adobe did next was both insightful and effective, and it’s a strategy that could benefit your company as well.
Firstly, it’s about truly knowing your employees. Who are they? What are their workstyles? How do they interact with the space? Adobe took a data-driven approach to answer these questions, engaging directly with their employees to gather feedback on what matters most to them in a workspace.
They found out that employees craved a space that was not only functional but also had a sense of transparency and connection to the activities happening around them. They wanted technology-integrated spaces that allowed for seamless sharing of ideas, supporting both inperson and virtual collaboration. Additionally, they expressed a desire for informal and flexible meeting areas for spontaneous teamwork.
While open-plan offices are popular, Adobe’s employees also highlighted the importance of having clear boundaries and distinct areas for different teams and tasks. This nuanced understanding of their needs informed the redesign process, ensuring that the new office would truly resonate with those who use it every day.
Yodle was at a crossroads: they wanted to maintain the vibrant energy of their start-up roots while also accommodating for future expansion. Their existing space, which had developed haphazardly over time, was bursting at the seams. The layout led to teams being scattered with no central areas for collaboration, and executives were cut off in isolated offices. This disjointed environment was holding them back from transitioning smoothly from a start-up vibe to the sophistication of a mature business.
Approaching this challenge, Yodle undertook a rapid visioning exercise, focusing on the seven key attributes of effective workspaces. This process brought several insights to light. For instance, the developer teams, who were often engaged in fast-paced projects requiring close coordination, discovered they were more collaborative than they had initially thought. They also recognized the need for quiet zones to focus on intensive tasks.
To cater to these needs, the new design introduced innovative solutions like a “quiet car”—a dedicated semi-enclosed area that allowed for uninterrupted work on demanding projects. It wasn’t just about creating a silent zone; it was also about signaling respect for deep work, visually indicating that when someone was in that space, they needed to work without distractions.
But the surprises didn’t stop there. There was a clear need for a town hall space, a central hub for the entire company to come together. The design solution? A large feature stair wide enough to provide stadium seating for company-wide gatherings. Despite some initial doubts, this feature stair has become a central and cherished element of the office. It’s a place where people not only meet but also linger after discussions, fostering cross-team learning and camaraderie.
The transformation of Yodle’s workspace has had a ripple effect beyond its walls. As word of the innovative and engaging new office spread, the company saw an uptick in both the quantity and quality of job applicants.
Considering how Adobe and Yodle had to jazz up their office spaces, it’s pretty much the same deal for everyone. You know, like when you start with “Hey, we need a place where we can throw ideas around,” but end up learning a ton about your team and why everyone works the way they do.
Here’s the scoop on getting your team involved in shaping a space they will love. First off, you need to play detective with your crew and ask some real-talk questions:
- Who’s on our team now, and who will be here in five years?
- Who else is hanging out in our space (like clients, visitors, or local community folks), and
- what brings them here?
- What vibe do we want to give off to clients or potential new hires when they walk in?
- How much do we dig for flexibility and letting people choose their own way to work?
- Are we cool with everyone working how they like, or is that just for the VIPs?
- What habits around the office are we looking to switch up?
- What’s already awesome about our workspace that keeps everyone chugging along?
- If people aren’t showing up to the office much, do we really know why?
Creating a space isn’t just about dropping cash on some fancy chairs and desks. It’s a big-time investment that can totally transform how productive your team is, how happy and engaged they feel, how you snag top talent, and how your brand comes across. There are a ton of ways to design a space, but don’t just copy what all those trendy start-ups are doing. Efforts should involve designers, leadership, real estate teams, and regular end-users. Keeping the bigger picture in mind while attending to specifics creates offices where people and business thrive together.
Trust us, it’s worth the effort to get it right—you’ll see it in the smiles around the office.
References:
Peter Bacevice, PhD is Director of Research with the New York office of HLW International, a global architecture and design firm. Pete is also researcher with the Center for Positive Organizations at the University of Michigan’s Ross School of Business. He works with a range of organizations on projects related to workplace assessment and strategy, workforce flexibility, and engagement.
Follow him on Twitter @Bacevice.
Liz Burow is an Associate Principal with the New York office of HLW International where she directs the firm’s global Strategy & Discovery team. She teaches executive workshops and university courses in visual thinking, end-user engagement and design research. Follow the team on Twitter@HLWStratDisco.
Mat Triebner is a Senior Design Strategist at the New York office of HLW International. He leads a variety of design strategy and change management engagements within the scope of broader architectural and interior design project