Commercial Interior Design & Architecture Services
Great commercial interior design service is more than aesthetics, its also a strategic driver of productivity, customer engagement, and organizational culture. Whether it’s a corporate office, a dynamic coworking space, or a memorable locally owned business, workplace interior design plays a pivotal role in shaping how people feel, work, and interact within space.
Our Texas-based team brings over three decades of experience to every corporate interior design service and project nationwide, with broad capabilities for a variety of corporate property types. Our collaborative design process ensures that every decision supports your business goals and enhances user experience. We are committed to innovation and take pride in delivering high-quality, forward-thinking spaces. Explore our portfolio and latest projects to see our experience and recent work in action.

The Workscape Design Mission
“Our commitment to customer-centricity ensures that each service is tailored to your specific needs, incorporating the finest elements of quality, comfort, aesthetics, and functionality into your office space. We firmly believe that the office environment is a silent partner that contributes to the overall success of your organization or company. #LOVE WHERE YOU WORK”
John Baran
Co-Founder
Corporate Interior Design Services: Bridging The Gap Between Form and Function
At Workscape Designs, we believe every space has a story. Our team of skilled designers and architects takes a comprehensive approach to every design project, ensuring your vision becomes a functional reality.
Innovative Office Design for Modern Teams
- Boosting Productivity: Layouts designed to streamline workflows.
- Employee Well-being: Spaces that prioritize health and comfort.
- Accessible Quality: High-end aesthetics tailored to your financial goals.

Strategic Design for Better Outcomes
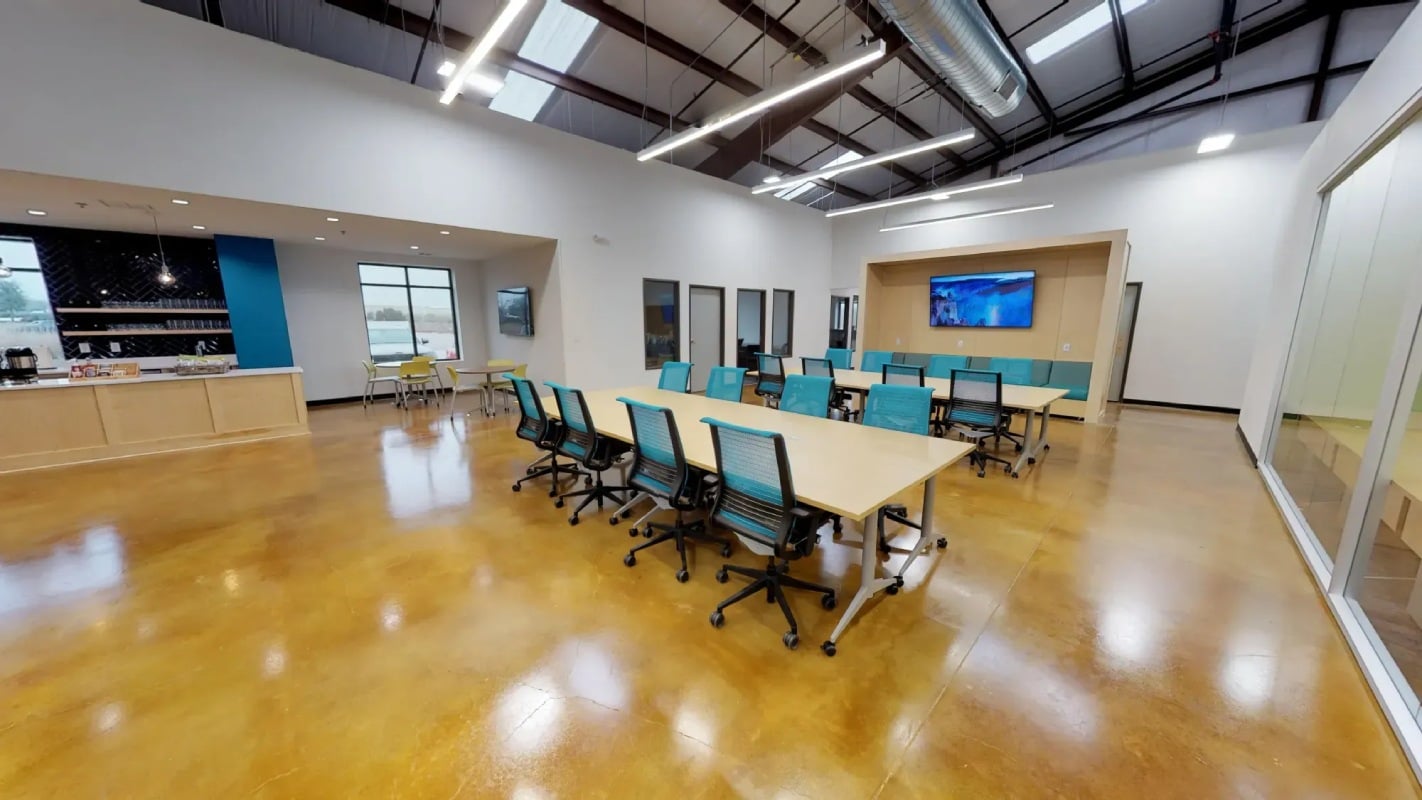
Thoughtful office environment planning balances visual appeal with daily utility. We study how people move and interact within a space to influence positive business outcomes.
Optimized Office Environments
- Balanced Collaboration: Areas built for teamwork that don’t sacrifice individual focus.
- Ergonomic Integration: Support for long-term health and peak performance.
- Cultural Reflection: Visually engaging spaces that showcase your company culture.
Dynamic Coworking Space Design
In the world of shared workspaces, details drive member satisfaction:
- Deep Focus Zones: Quiet areas dedicated to solo work.
- Connection Hubs: Common areas designed for comfort and networking.
- High-Durability Finishes: Materials that balance long-term function with premium aesthetics.
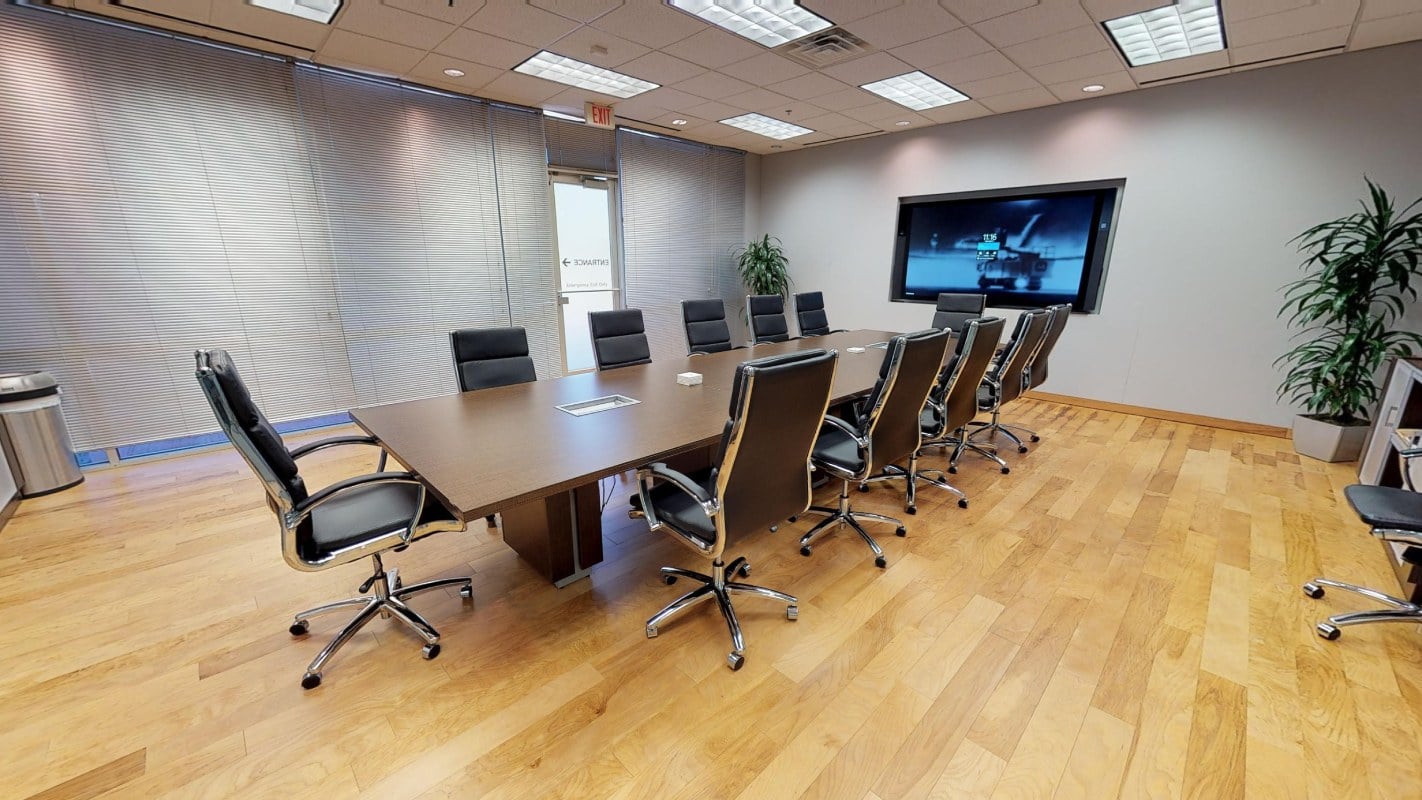
For office environments, we focus on:
- Promoting collaboration without sacrificing individual focus
- Integrating ergonomic solutions that support health and productivity
- Creating visually engaging areas that reflect company culture
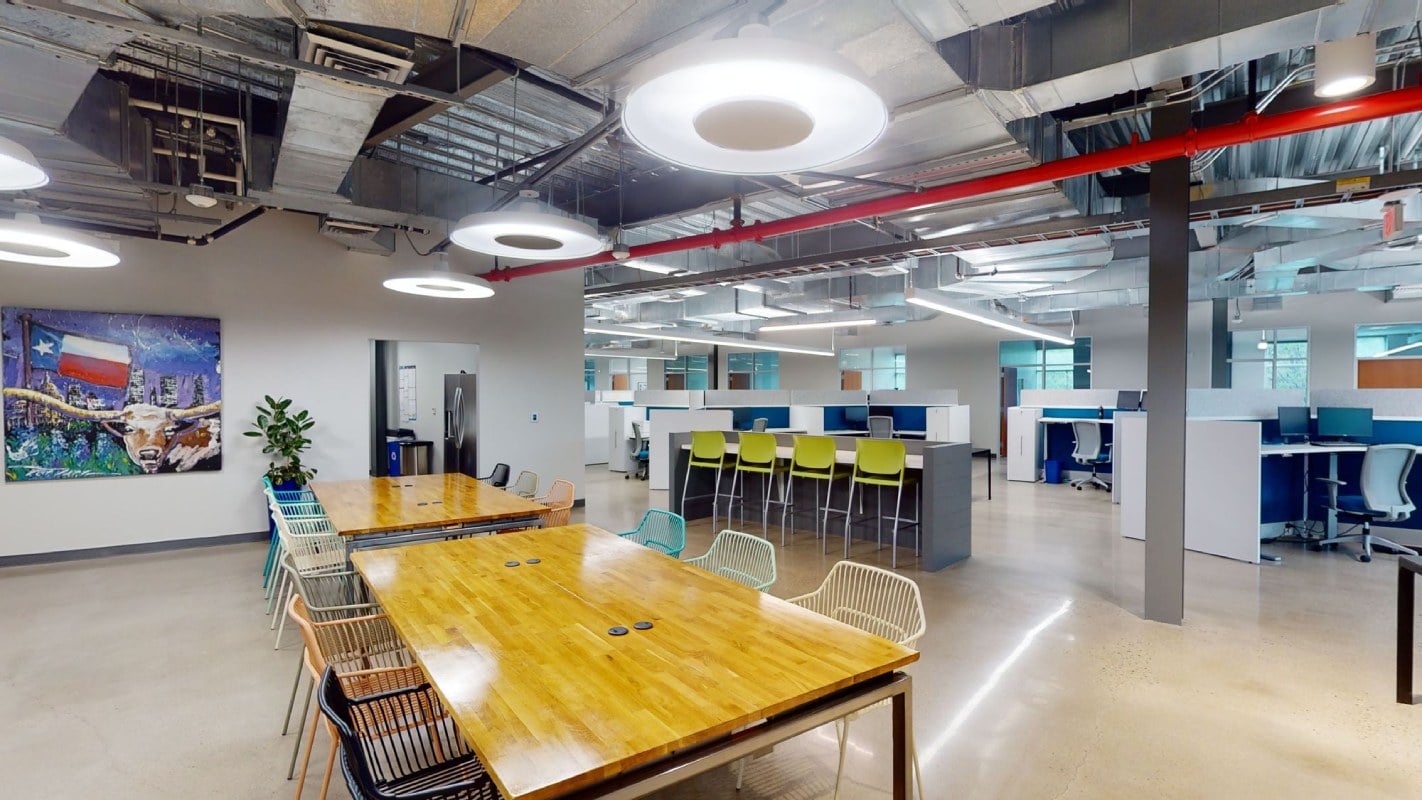
In coworking design, every detail contributes to any worker’s satisfaction:
- Dedicated spaces for deep focus or solo work
- Thoughtfully designed common areas for comfort and connection
- Durable finishes that balance aesthetics with function
Our Workplace Interior Design Services: What's Included
Generic design doesn’t drive results. Our approach to commercial interiors goes beyond aesthetics; we integrate full-scale project management to transform your office into a high-performance environment built for teamwork.No two projects are the same, which is why our commercial and corporate interior design work is never one-size-fits-all. Every commercial design service we deliver is tailored to the space, the team, and the way you work, with full project management built into the process. The end result is a workplace that functions better, supports collaboration, and feels purpose-built.
Our main commercial interior design services include:
Interior Design & Architecture Planning
Planning and integrating structural elements like walls, ceilings, lighting, and flooring with functional design.
Finish & Material
Selection
Curate colors, textures, and durable materials that reflect your brand and honor the aesthetic look and feel you are wanting to curate in your space.
Lighting
Design
Incorporate ambient, task, and accent lighting to support productivity and comfort.
Furniture
Specification
Select and source office furniture that aligns with the design vision and ergonomics.
Permit & Code Compliance Coordination
Ensure the design meets all building codes and ADA standards.
Construction
Documentation
Deliver detailed plans and specifications for bidding and construction execution.
Brand
Integration
Use interior elements like art work or additional decor to reflect company culture, mission, and visual identity.
What Our Clients Are Saying
Posted on Google
 Megan D
Trustindex verifies that the original source of the review is Google.
Angela was so kind and helpful and was great at following up and ensuring from beginning to end that we had what we needed and were satisfied with the results!Posted on Google James LWorking with Workscape Design, and specifically John Baran and Heather Baran, on our office fit out was an outstanding experience from start to finish. John and Heather helped bring an entire space to life, translating vision into reality with a level of creativity, thoughtfulness, and execution that is truly rare. The scope of work included a complete office fit out encompassing AV integration, biophilic design elements, furniture selection, signage, and custom canvas imagery, all handled seamlessly and with exceptional attention to detail. What stood out most was not just the final result, which was beautiful, but how collaborative and easy the process was throughout. John and Heather have an incredible ability to listen, refine ideas, and elevate them while balancing functionality, brand identity, and design in a way that feels both intentional and inspired. A special call out as well to their installation team, who were consistently professional, highly responsive, and an absolute pleasure to work with. Their execution and on site presence made the entire process smooth and stress free. Workscape Design is a true partner in every sense: creative, solutions oriented, and deeply invested in delivering spaces that feel aligned, grounded, and thoughtfully designed. I would recommend John, Heather, and their entire team without hesitation.Posted on Google
 Michelle GI am a manufacturers' representative and have known Heather and John at Workscape Designs for 10 years. They truly go the extra mile to make sure they meet and exceed the needs of their clients by listening and really trying to find the exact product solution(s) to meet the need. After 30 years in this industry, I can tell you that not everyone pays close attention to detail and tries as hard as Workscape Designs. I am always amazed at the out-of-the-box creativity they possess. Heather really tries to put herself in the client's shoes to understand their unique challenges, and then she and the team get busy making it somehow come to life. I wish everyone were as open-minded, dedicated and passionate. They ask questions that none of my other customers ask, and I can tell that they want to build the type of business relationships to last a lifetime. It is refreshing. You can count on Workscape Designs to provide you with the best possible service in commercial interior design and furnishings.Posted on Google
 David SI was opening a new location and had a lot on my plate. John, Heather and Gabby were a joy to work with and took so much stress off of me so I was able to focus on what I needed. I would highly recommend them to anyone that needs a creative edge and a team that is on top of communication and quality.Posted on Google
 Dawn AWe have been totally pleased with Workscape Designs. Great company and so glad we learned of them. helping us work through a new project for our initial office here in the Dallas area. Thanks John and Krista, you are a pleasure to work with.Posted on Google
 Jay PGreat people. Found creative solutions. Easy to work with.Posted on Google
 Jenny BJohn, Chase, Heather and team were amazing to work with! They helped us put together a beautiful office space.Posted on Google
 Joe RI own Rubicon Building Group LLC, a Dallas based general construction firm. We absolutely always have outstanding experiences working with John and his team. I highly recommend exploring and utilizing their complete array of services. Great people - great operators!Posted on Google
 Dottie SWorkspace Designs did a wonderful job helping me design and update our entire office with new furniture.
Our Process
Choose a division, then select a step to learn more.
Discovery
We learn your priorities, budget, schedule, and operational needs to define a clear project direction.
Site Review
Our team reviews existing conditions, access, building requirements, and potential project constraints.
Project Plan
We define the scope, responsibilities, preliminary schedule, and budget framework.
Coordination
We coordinate drawings, finishes, building systems, furniture, and trade requirements before work begins.
Pricing & Permits
We finalize pricing, secure approvals, and coordinate permits and building documentation when required.
Construction
We manage trades, schedule, quality, safety, and communication throughout construction.
Project Handoff
We complete the final walkthrough, resolve remaining items, and deliver closeout information.
Discovery
We explore your goals, culture, work styles, budget, schedule, and vision for the space.
Programming
We document headcount, space needs, adjacencies, amenities, and functional requirements.
Test Fit
We evaluate how your requirements fit the space and identify the strongest planning opportunities.
Concept Design
We establish the direction through inspiration, materials, colors, and preliminary layouts.
Design Development
We refine plans, selections, details, and coordination so the concept becomes buildable.
Documentation
We prepare the drawings and specifications needed for pricing, permitting, and construction.
Design Support
We answer questions, review progress, and protect the approved design through project completion.
Discovery
We learn how each space will be used, who it supports, and what success looks like.
Site & Standards
We review plans, field dimensions, existing assets, standards, schedule, and delivery requirements.
Product Strategy
We identify solutions that align with function, aesthetics, budget, and lead times.
Design & Selection
We develop layouts, finishes, specifications, and coordinated product options for your review.
Proposal & Approval
We confirm selections, pricing, freight, installation scope, and approvals before ordering.
Order & Install
We manage procurement, tracking, delivery coordination, installation, and onsite quality control.
Closeout & Support
We resolve final items, provide project records, and remain available for future workplace needs.
Requirements
We clarify location, size, budget, timing, workplace goals, and essential building features.
Market Search
We coordinate available property options that align with your business and real estate criteria.
Site Shortlist
We compare the strongest candidates based on fit, access, amenities, cost, and future flexibility.
Test Fit
We test your program in each space and identify planning, furniture, and construction implications.
Budget Review
We develop comparative project budgets and flag schedule, condition, or building-related risks.
Select & Transition
We support the final decision and create a coordinated path into design, construction, and move-in.
We learn your priorities, budget, schedule, and operational needs to define a clear project direction.
Our team reviews existing conditions, access, building requirements, and potential project constraints.
We define the scope, responsibilities, preliminary schedule, and budget framework.
We coordinate drawings, finishes, building systems, furniture, and trade requirements before work begins.
We finalize pricing, secure approvals, and coordinate permits and building documentation when required.
We manage trades, schedule, quality, safety, and communication throughout construction.
We complete the final walkthrough, resolve remaining items, and deliver closeout information.
Step 1: Programming

Determine client’s goals, budget, timeline, space requirements, and overall vision. Develop a detailed project through meetings and site evaluations.
Step 2: Schematic Design
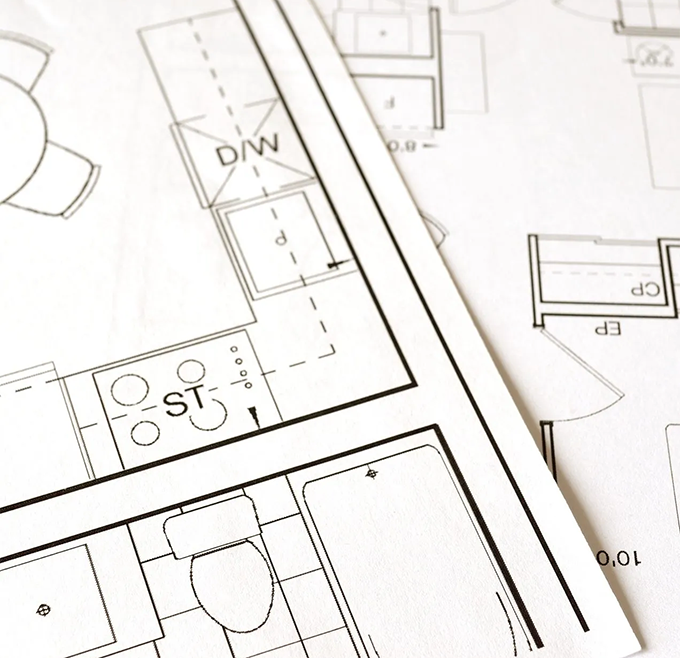
Create initial space plans, layouts, lighting plans based on your workplace transformation project. Propose materials, finishes, and aesthetic for client approval.
Step 3: Interior or Office Space Design Development
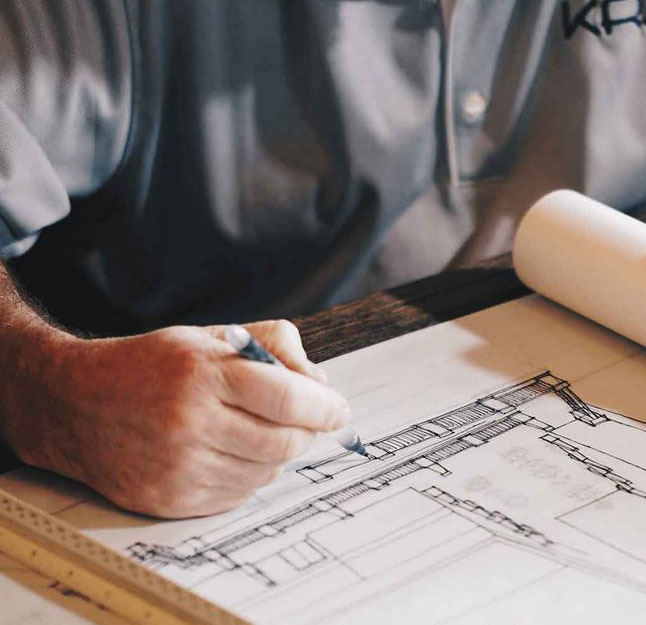
Refine schematic office interior design with detailed drawings, renderings, specifications on finishes, furniture, lighting. Present office design intent through plans, elevations, 3D perspectives.
Step 4: Contract Documentation

Provide dimensioned, annotated drawings, specifications, schedules and details for pricing and construction.
Step 5: Contract Administration
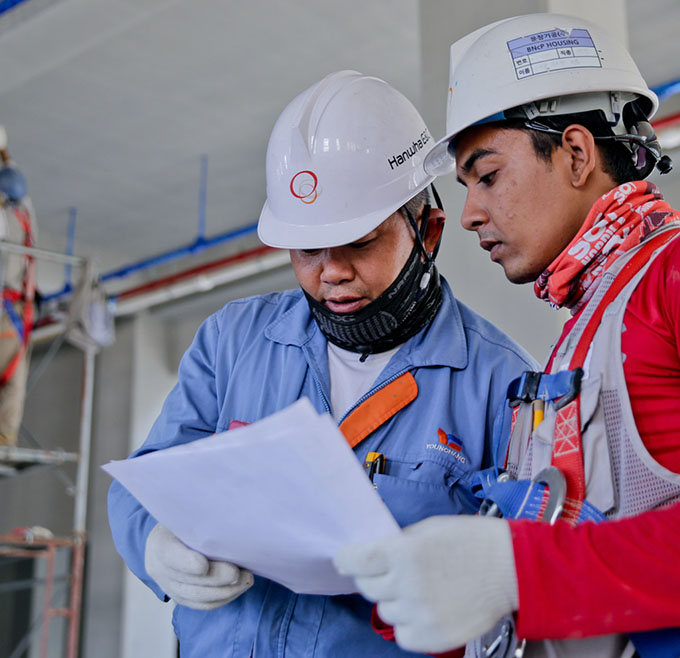
Collaborate with contractors during construction to ensure design is executed properly. Review shop drawings, conduct site inspections, monitor schedule/budget.
Elite Design Service, Within Reach
Slashing the Misconceptions
Despite the immense value that professional Interior Design & Architecture services can bring, many small business tenants under 10k square feet are not leveraging these sought-after talents to their fullest potential. Whether it’s due to budget constraints, lack of awareness, or the misconception that design is a luxury rather than a necessity, many clients are missing out on the opportunity to create an office space that truly works for them.
We have a FIERCE PASSION for commercial turnkey interior solutions:, and will fight for all tenants, big and small, to have the ability to access high-design. The difference between us and the ‘other guy’ is our expertise and experience. We get it and have been there ourselves. At Workscape, we treat every project as if it was our own.
Sustainability in Commercial Design Service
Sustainability has become a cornerstone of modern workplace strategy, reflecting a growing commitment to environmental responsibility and wellness. Today’s spatial consultants are integrating eco-friendly materials, energy-efficient systems, and sustainable construction practices to create spaces that are as kind to the planet as they are to the people who use them. A holistic approach to sustainability considers everything from material sourcing and waste reduction to indoor air quality and long-term durability.
By prioritizing sustainable design, businesses can reduce their environmental impact, lower operating costs, and enhance their reputation as forward-thinking, responsible brands. Clients increasingly expect their professional interiors to reflect these values, making eco-friendly design not just a trend, but a necessity.
Technology Integration in Modern Workspaces
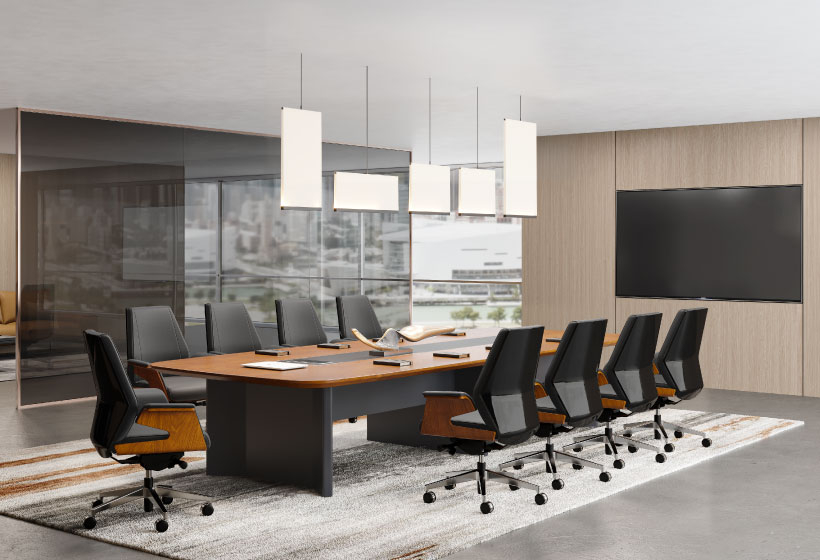
The integration of technology is reshaping the landscape of workplace architecture, enabling businesses to create smarter, more efficient, and highly interactive environments. Modern corporate spaces now feature advanced systems such as smart lighting, automated climate control, and integrated audiovisual solutions that enhance both functionality and user experience.
Spatial strategy experts across the country are leveraging innovation to create office environments that foster collaboration, streamline workflows, and adapt to the evolving needs of employees and customers. In retail settings, technology can transform the customer journey with interactive displays and immersive experiences.
By staying at the forefront of tech integration, consultants ensure that every professional environment is not only visually appealing but also equipped to support the demands of today’s fast-paced business world.
Projects
Total Energies
Newrez
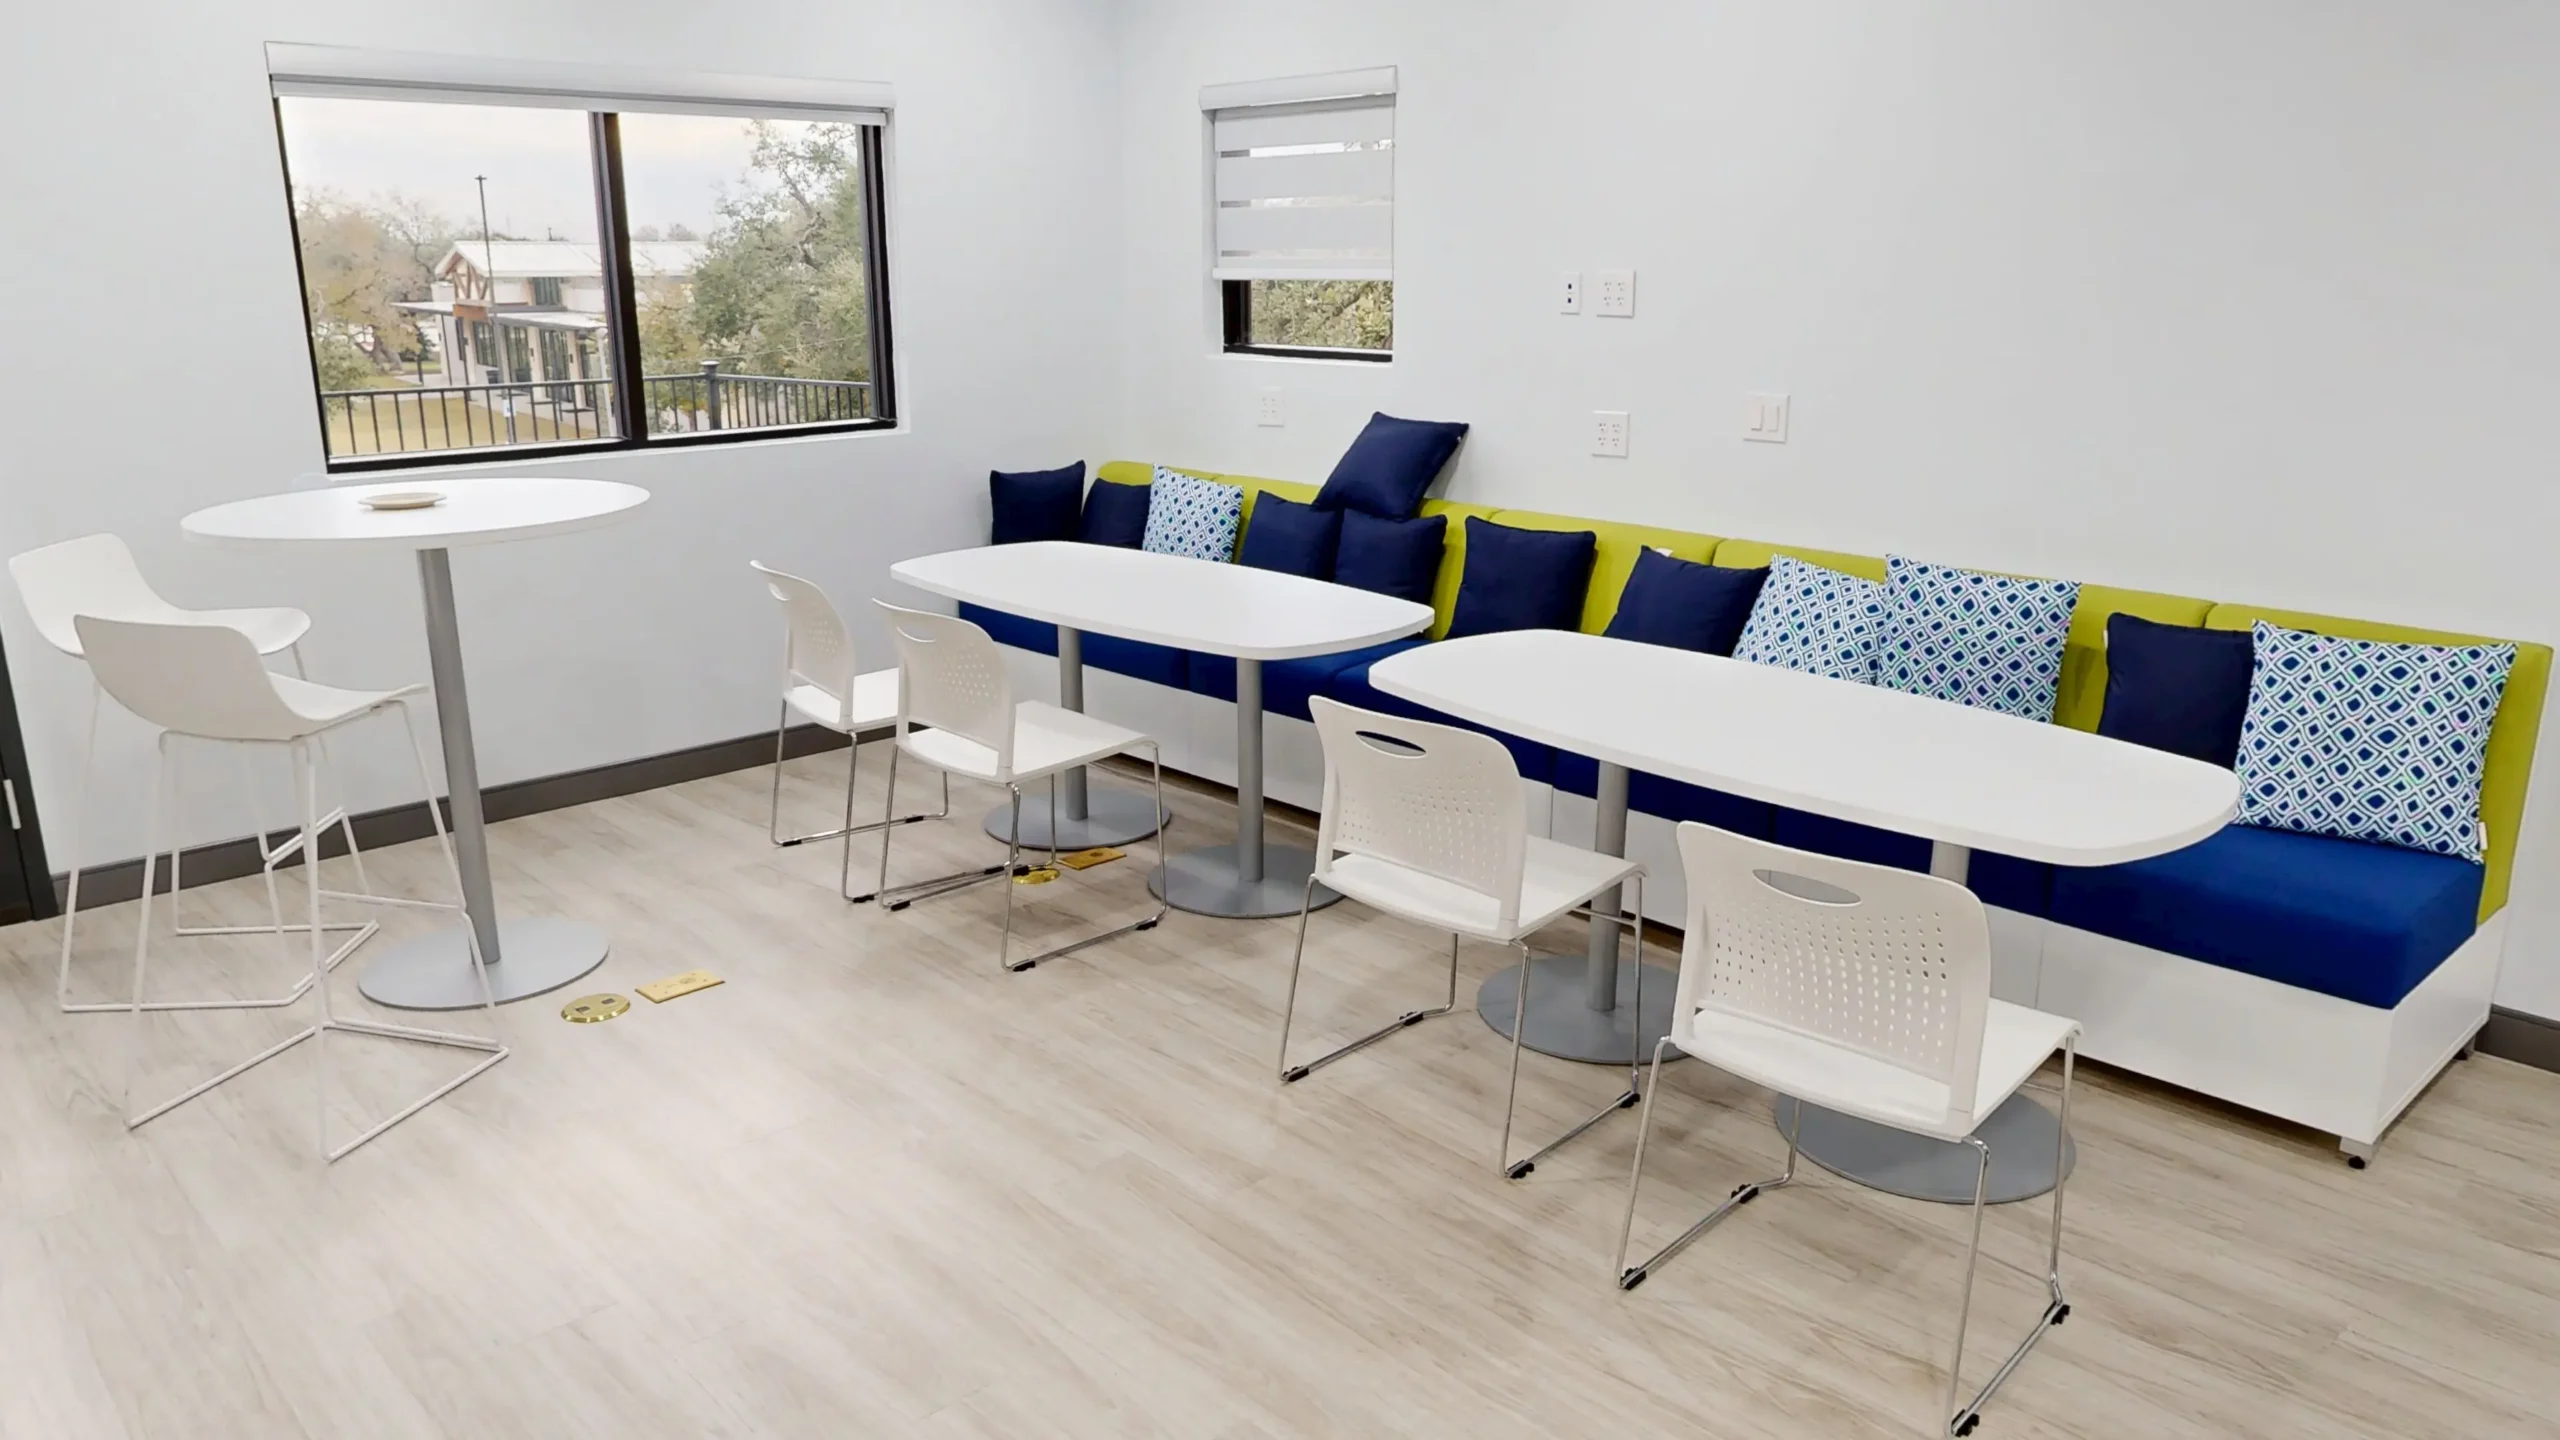
Sage Veterinary Imaging
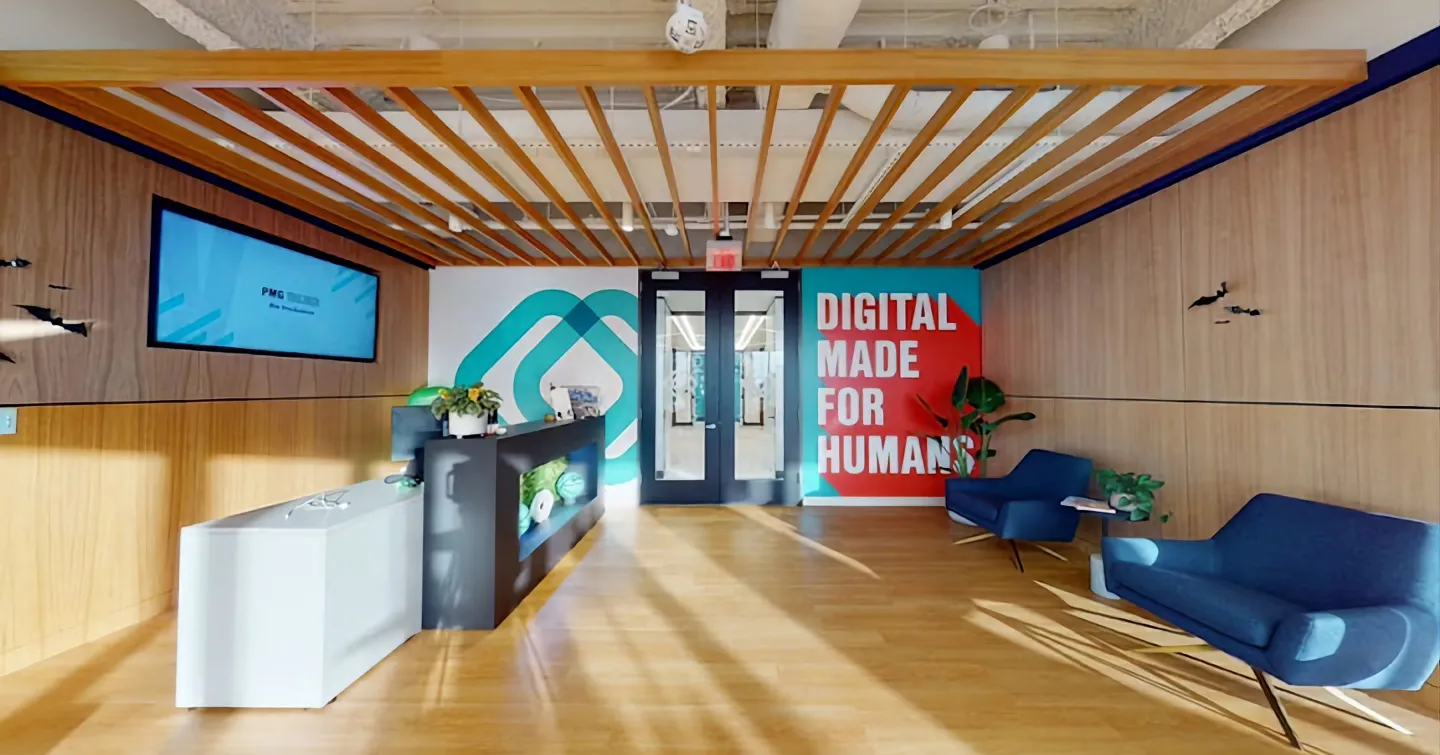
PMG Digital
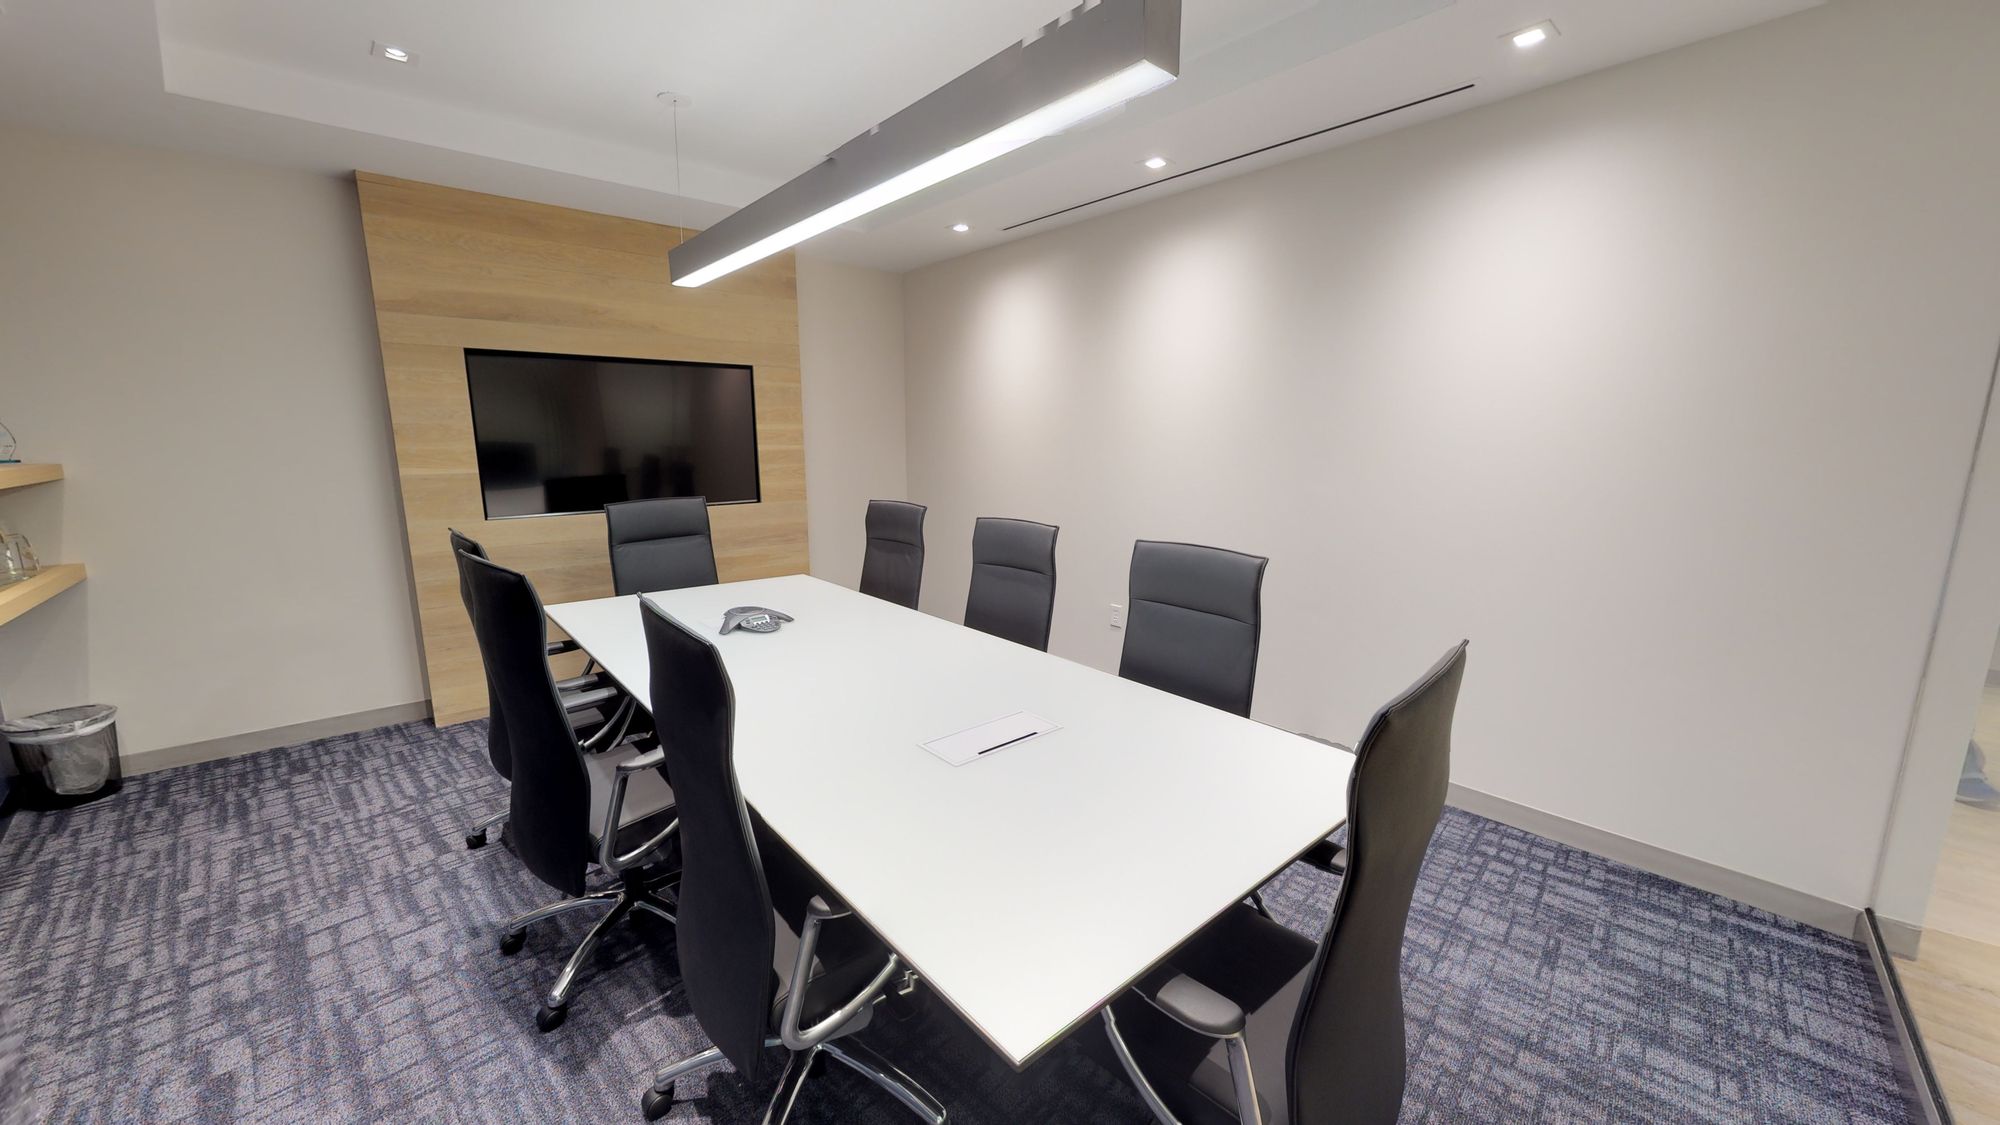
Navidar
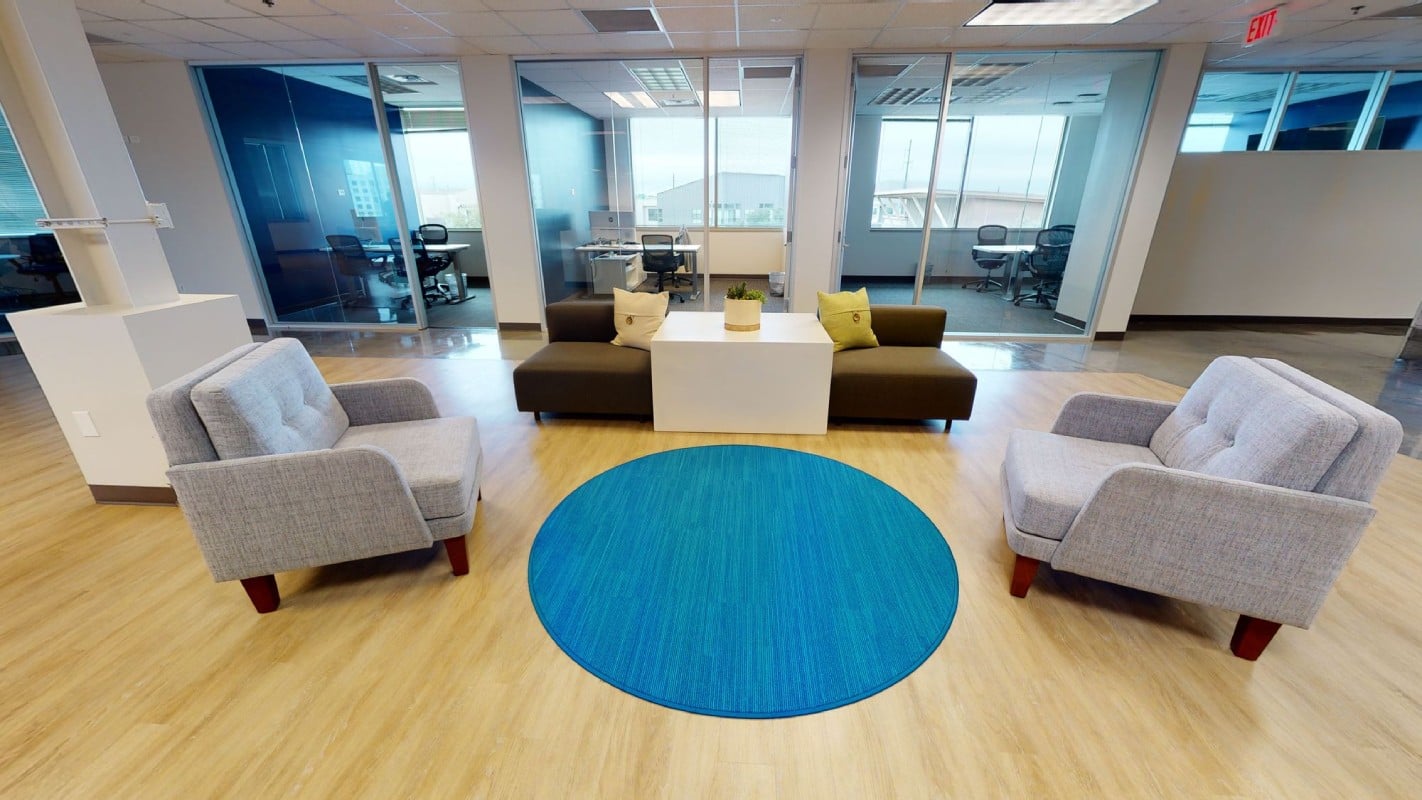
Mercury Financial
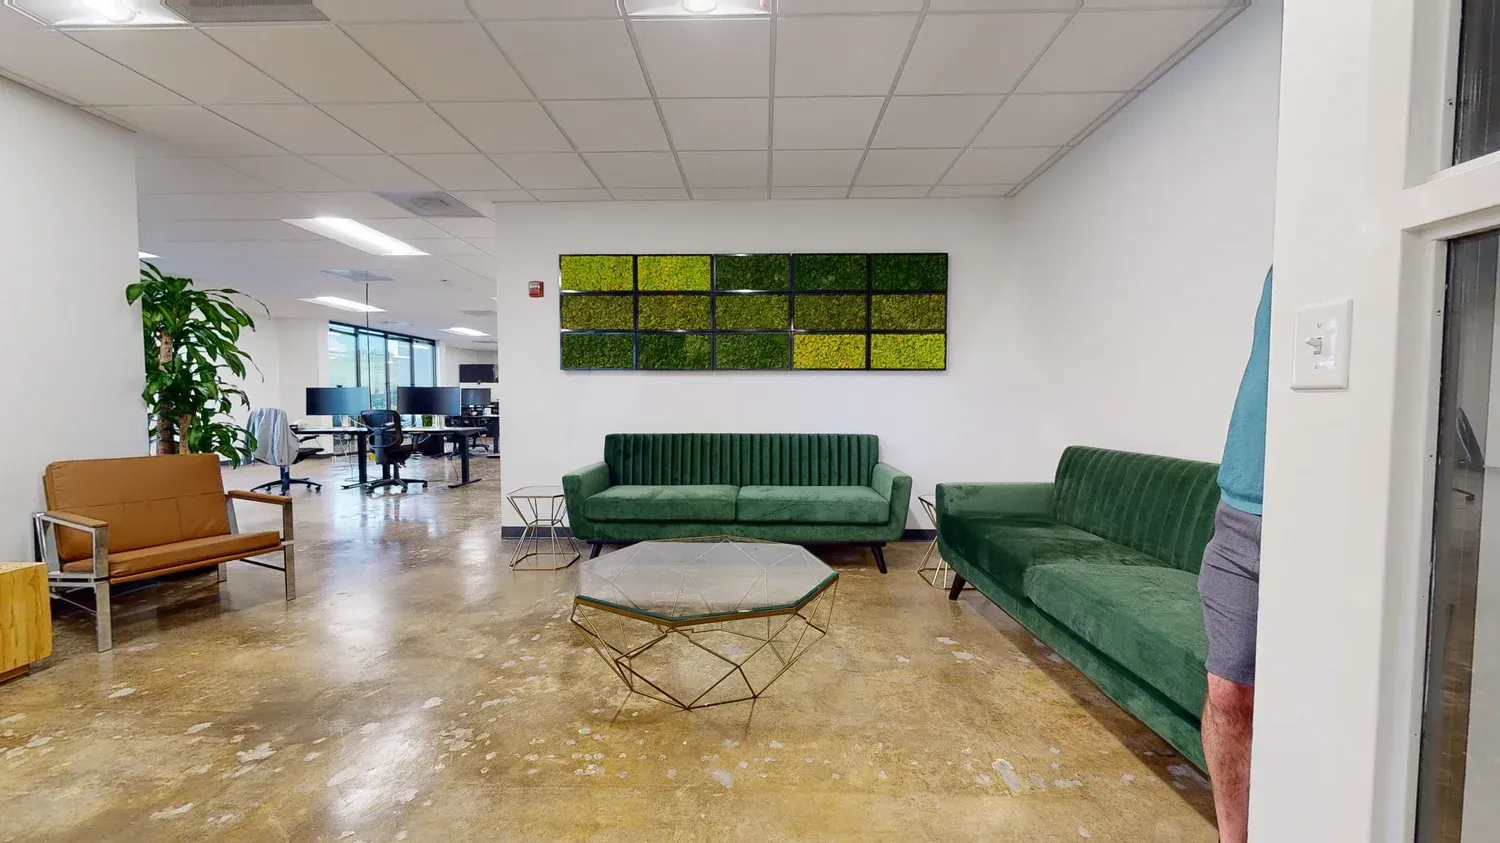
Mapspeople
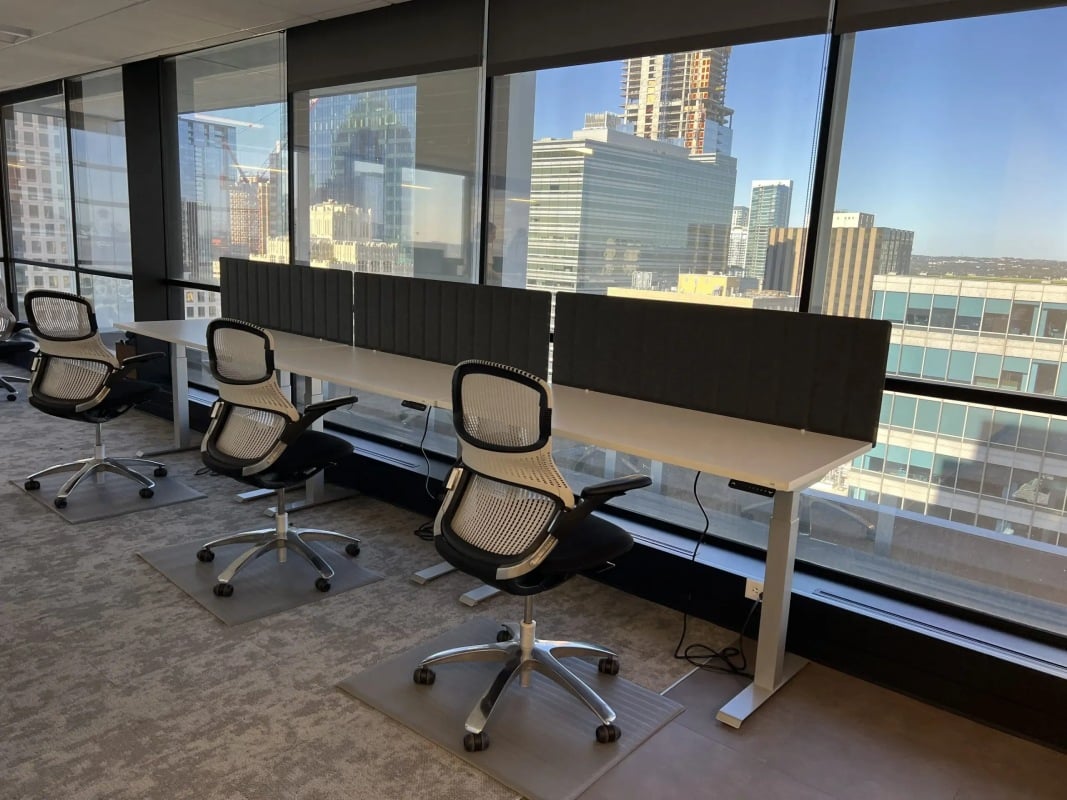
Longevity Partners
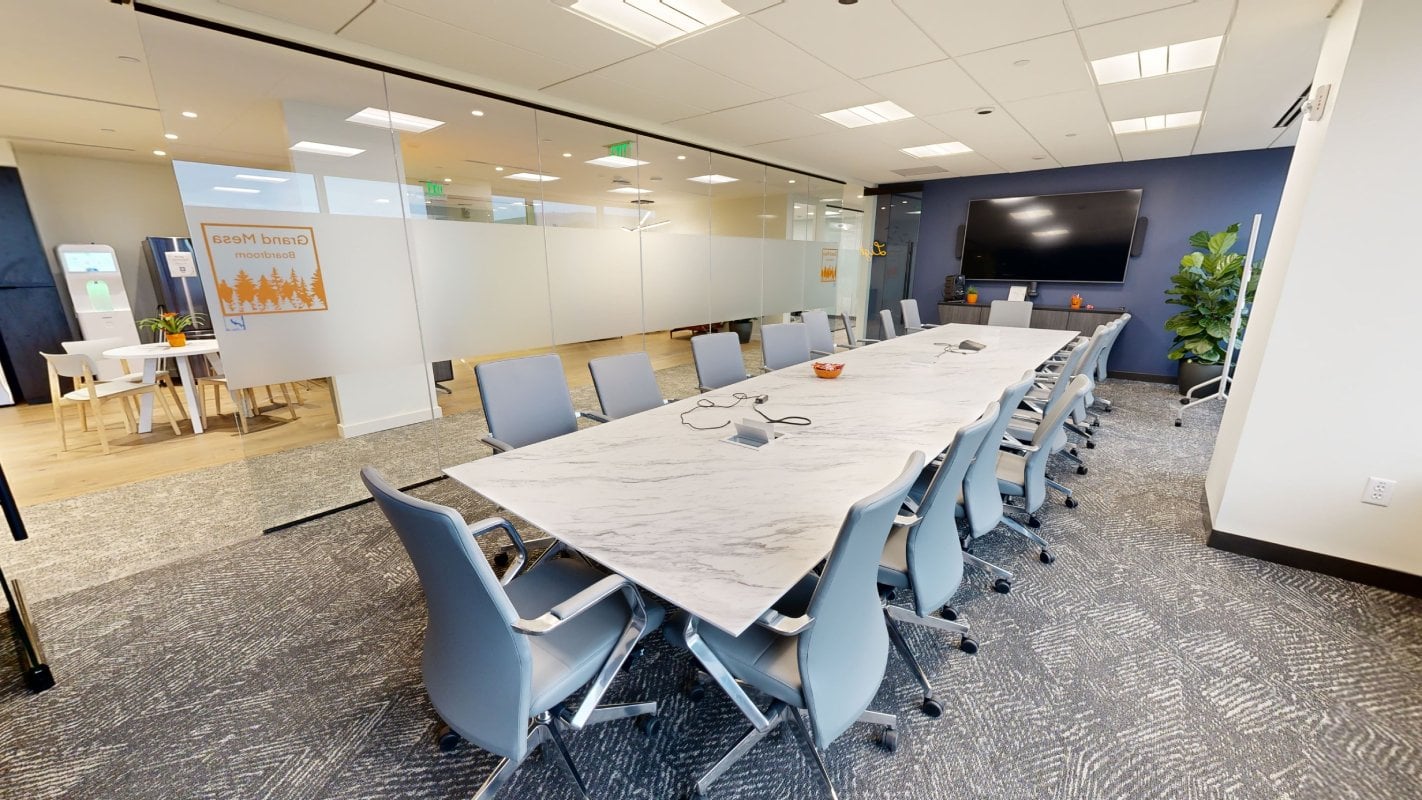
LightSource BP
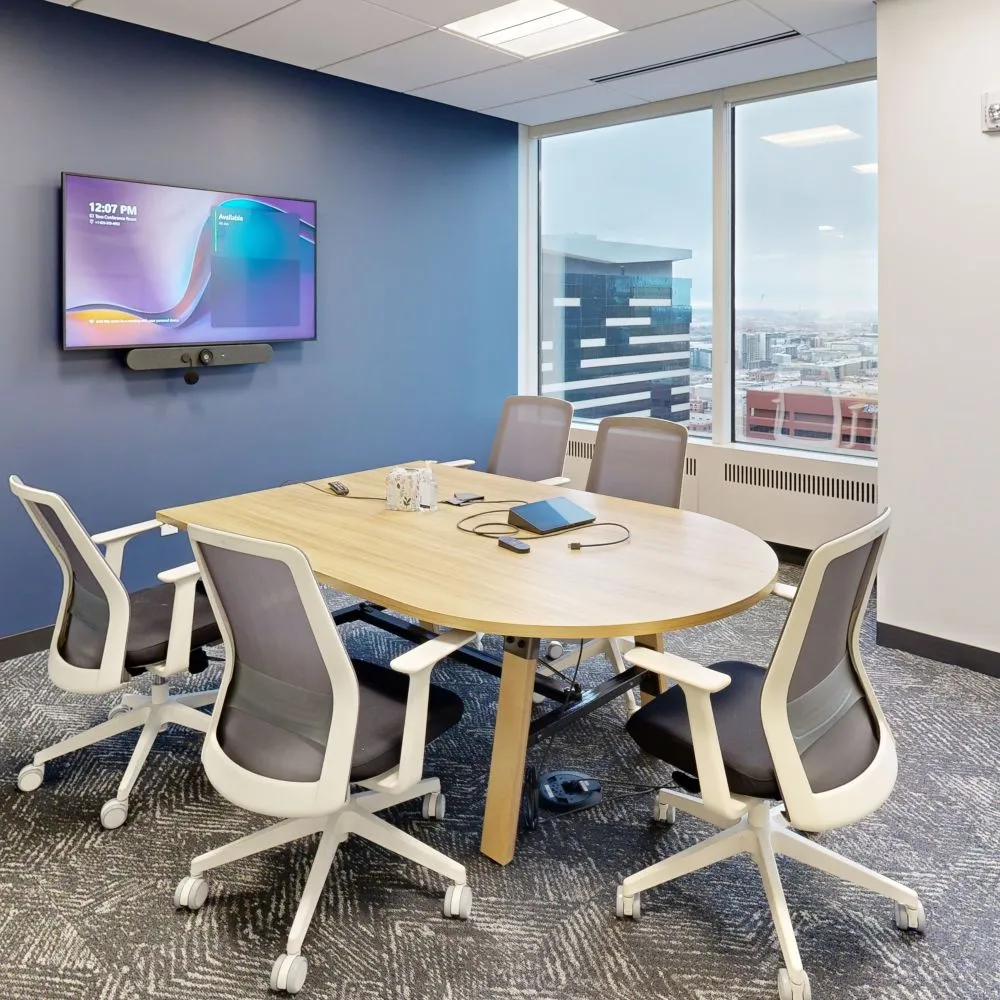
Lightsource BP
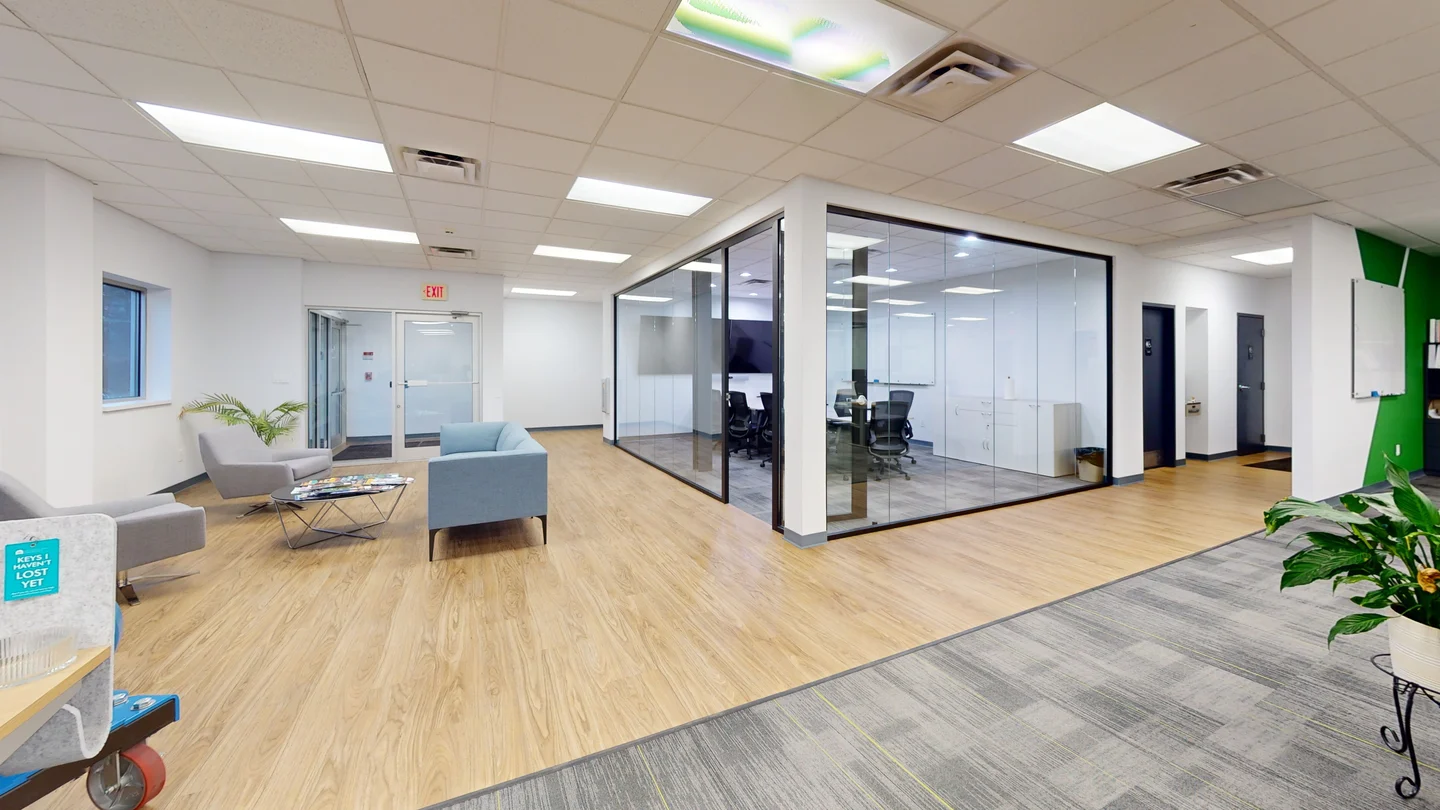
ITT
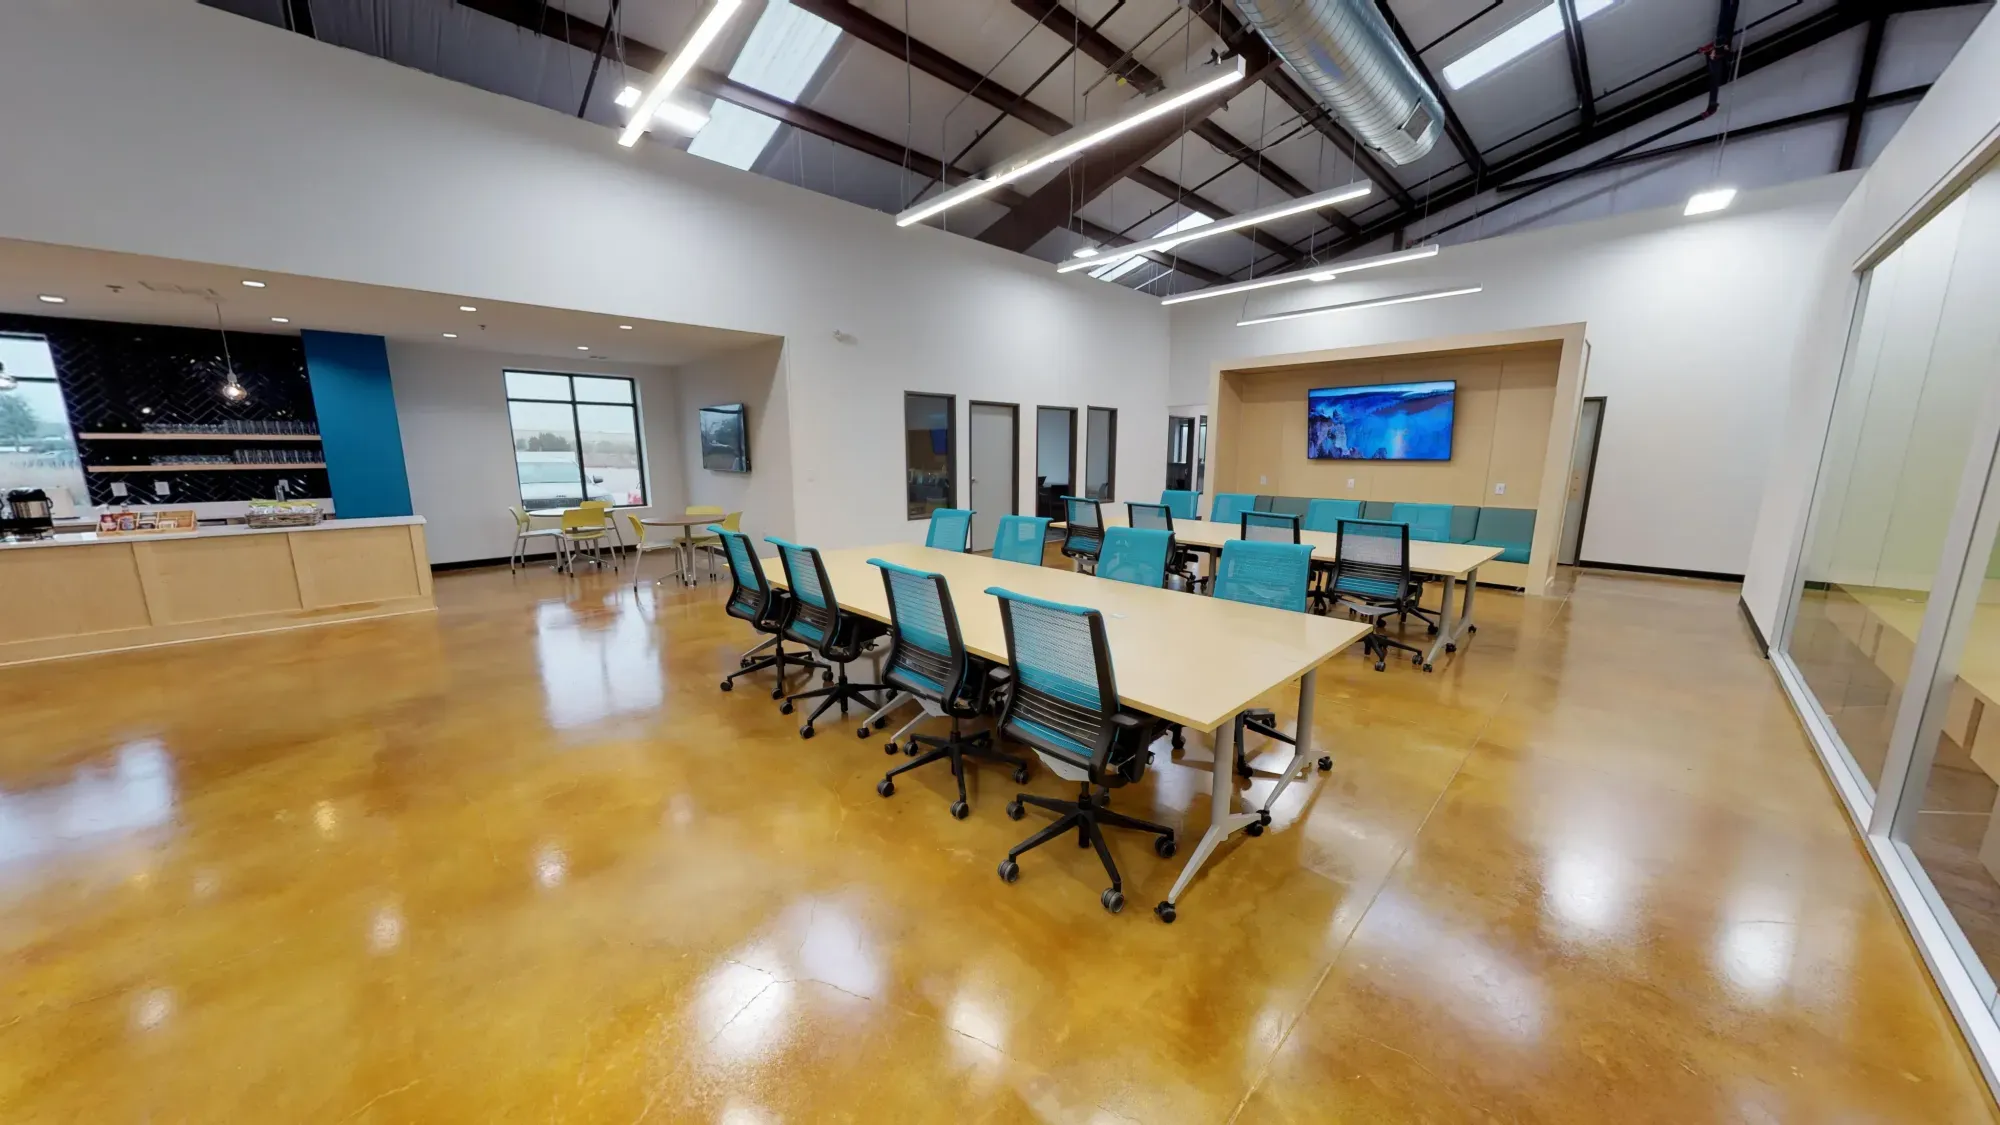
Innovation Workspaces
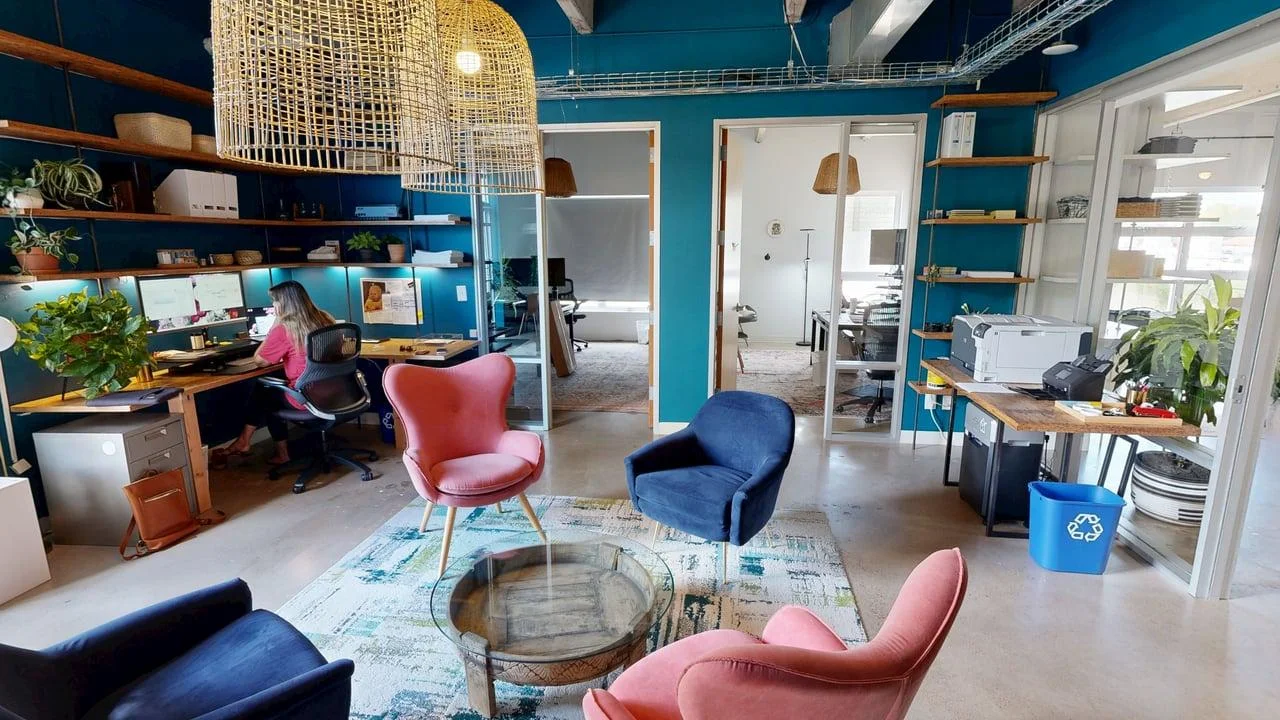
Industrial Sun
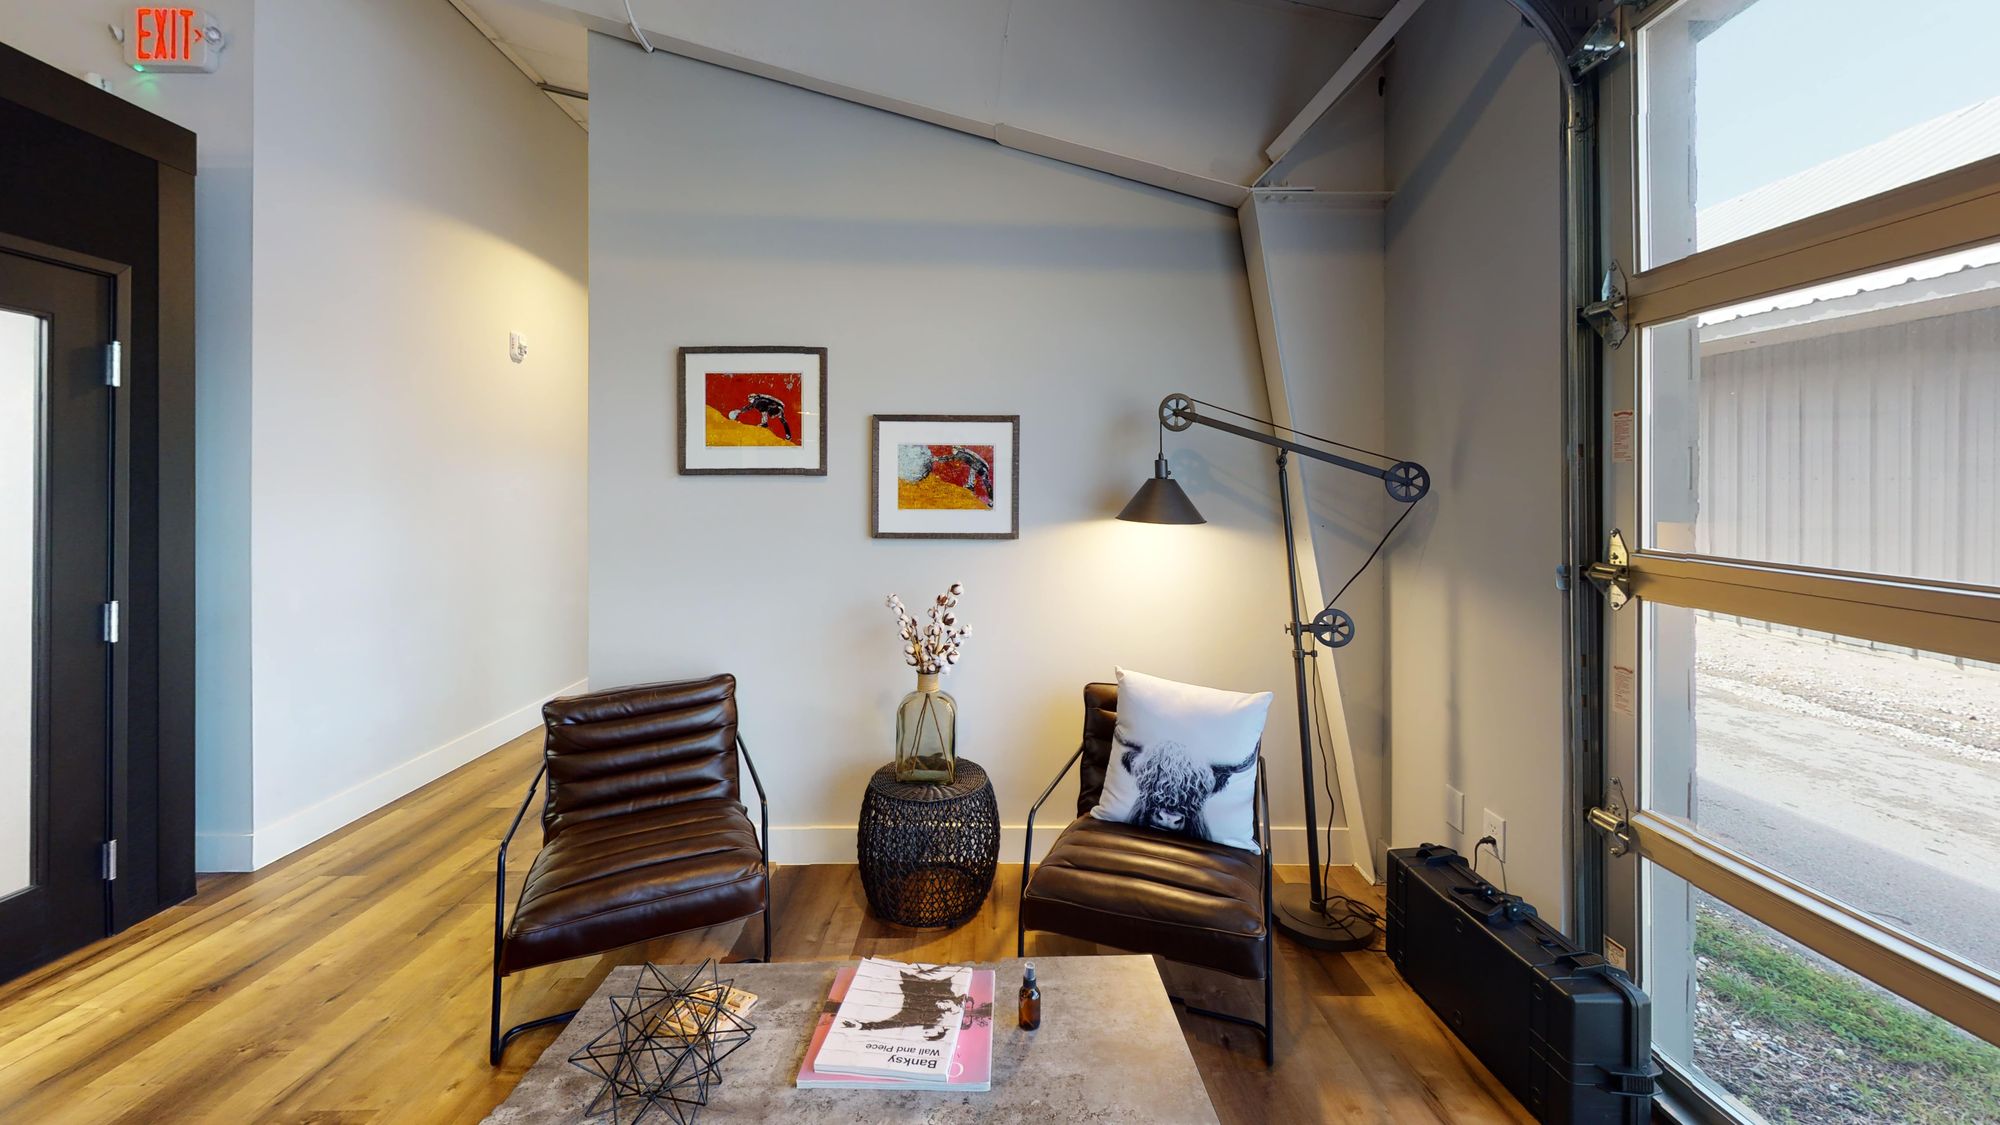
The Hub
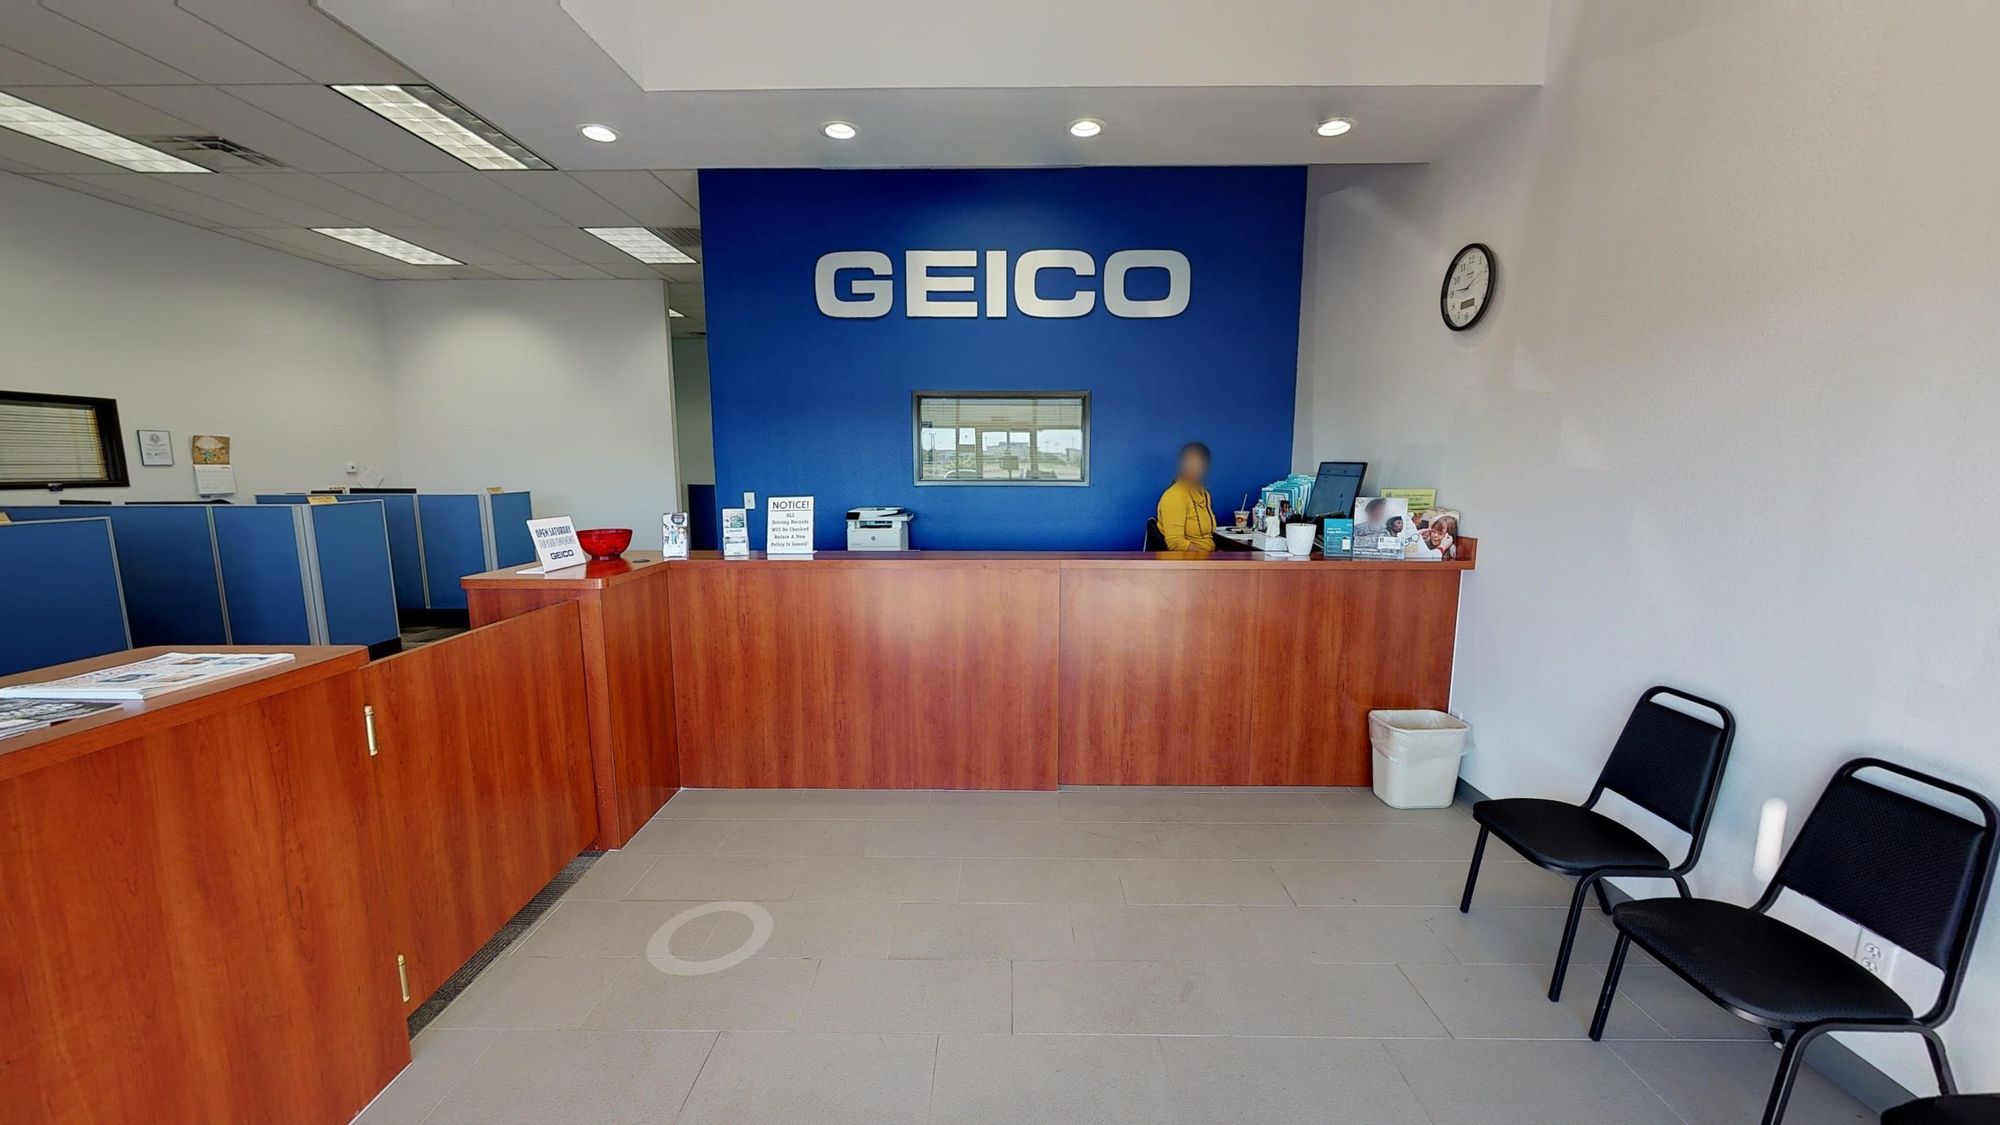
GEICO
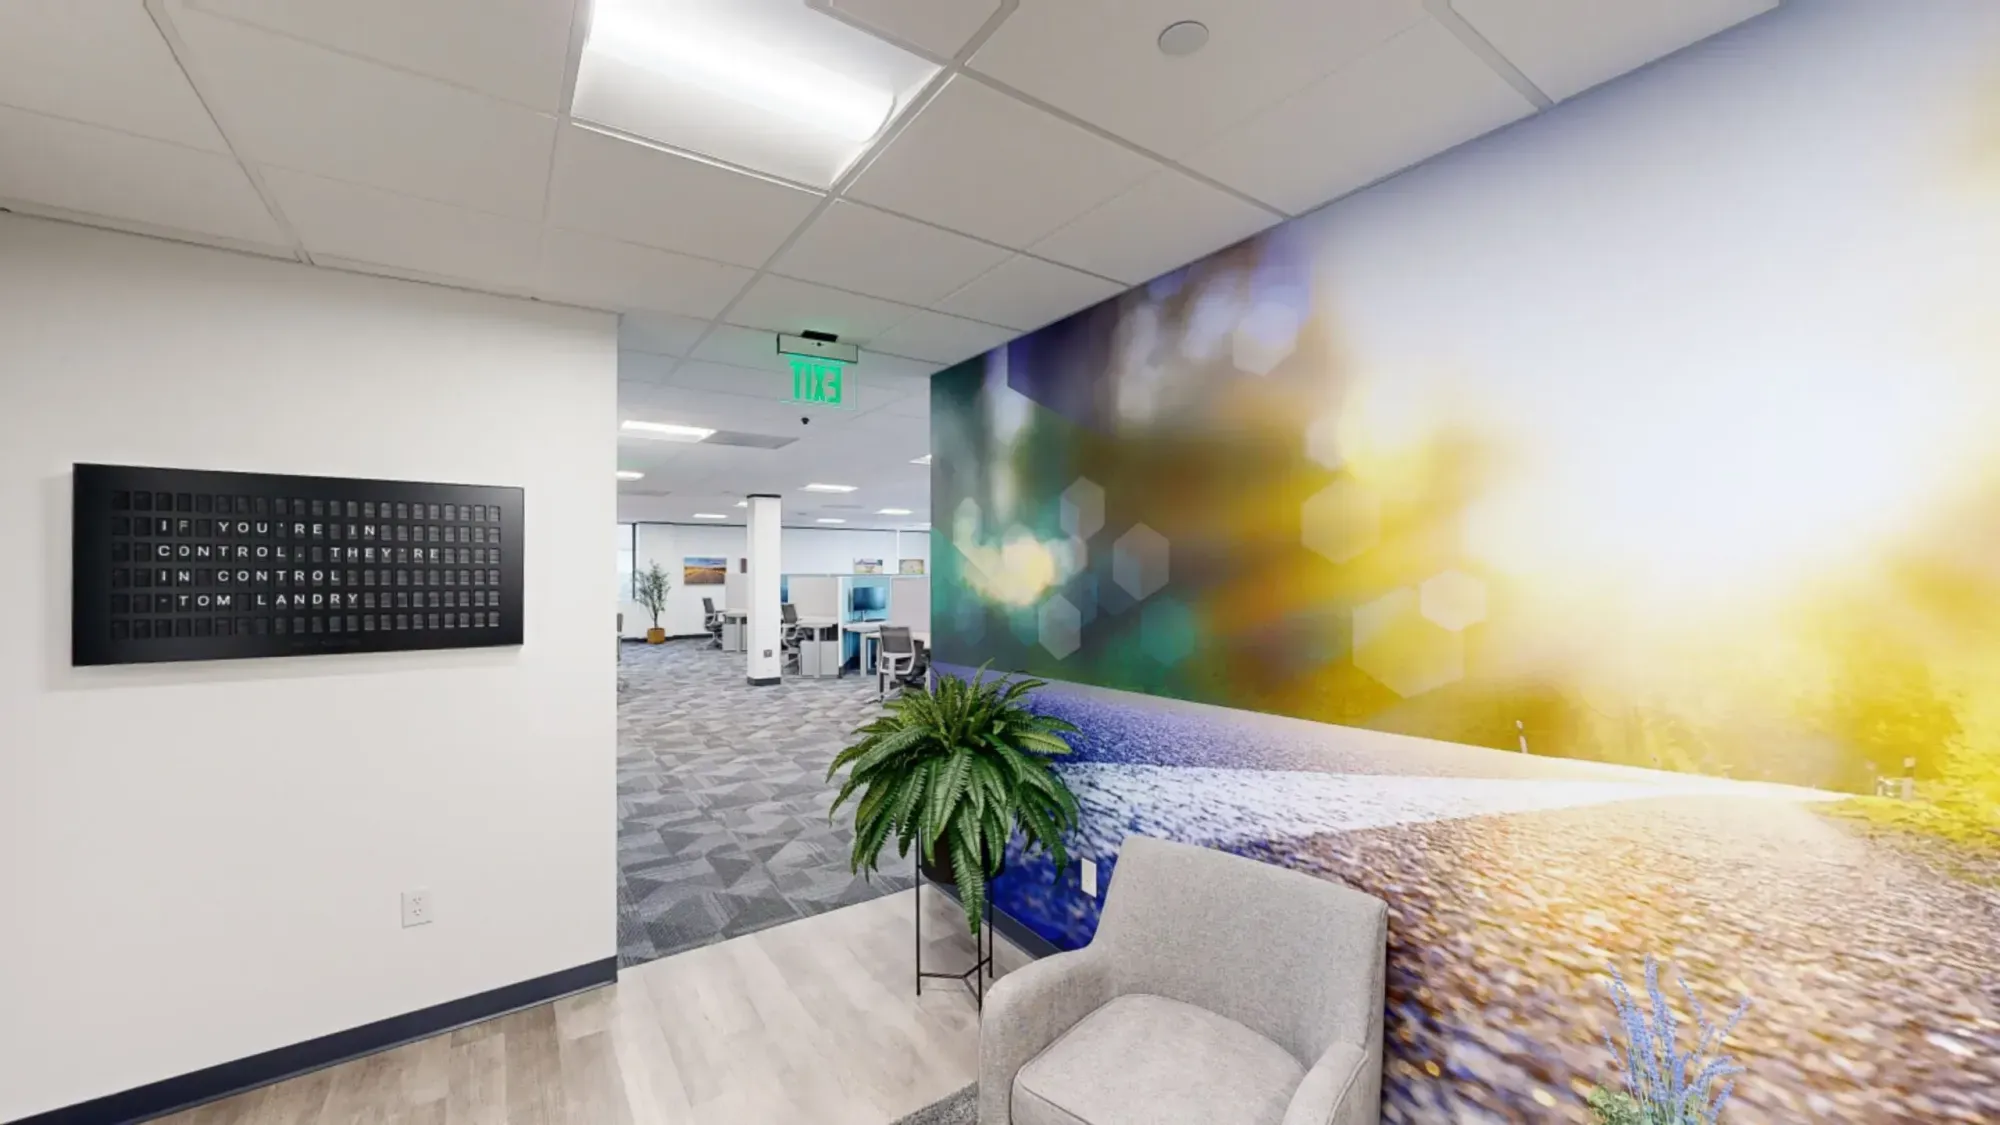
Foresight Planning & Engineering Services
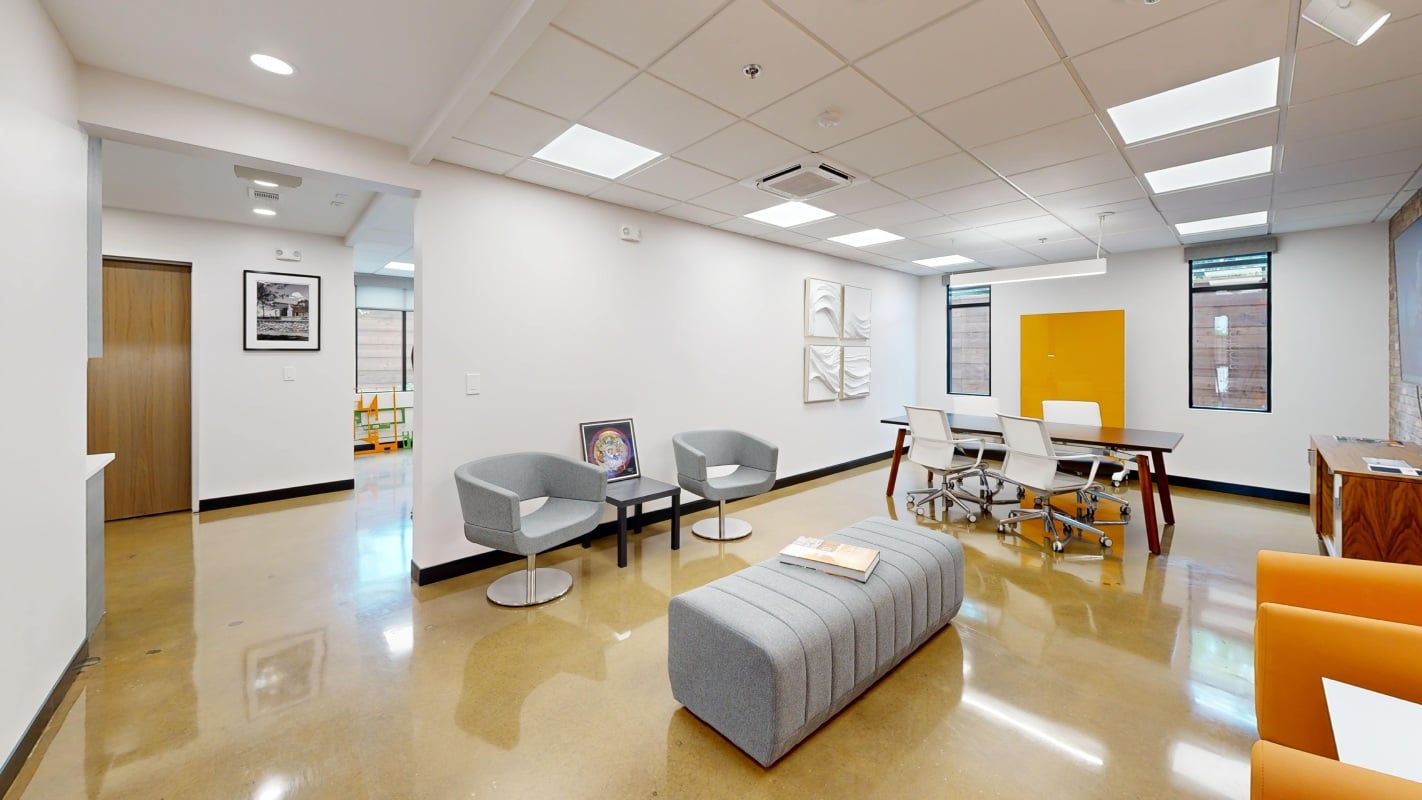
FBT Architects
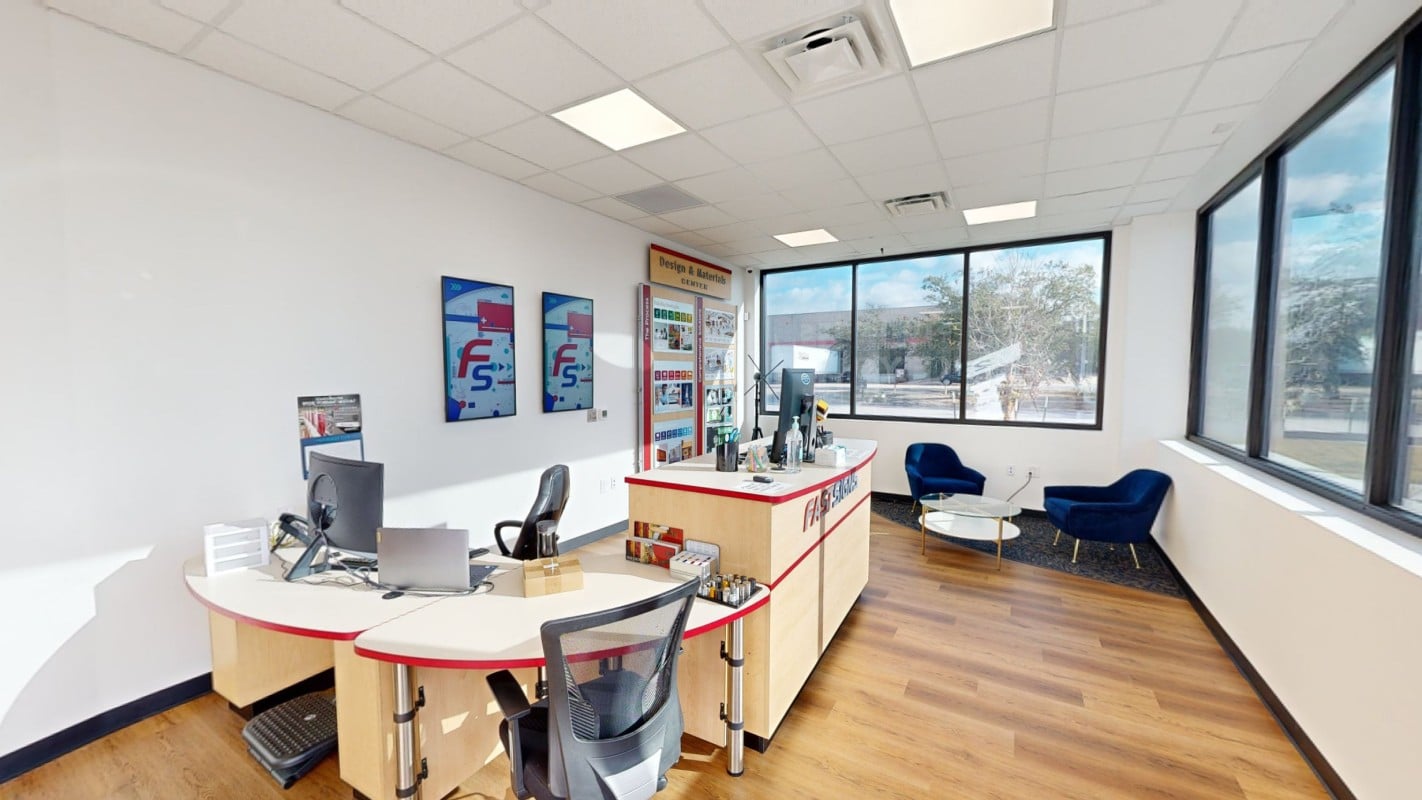
FastSigns
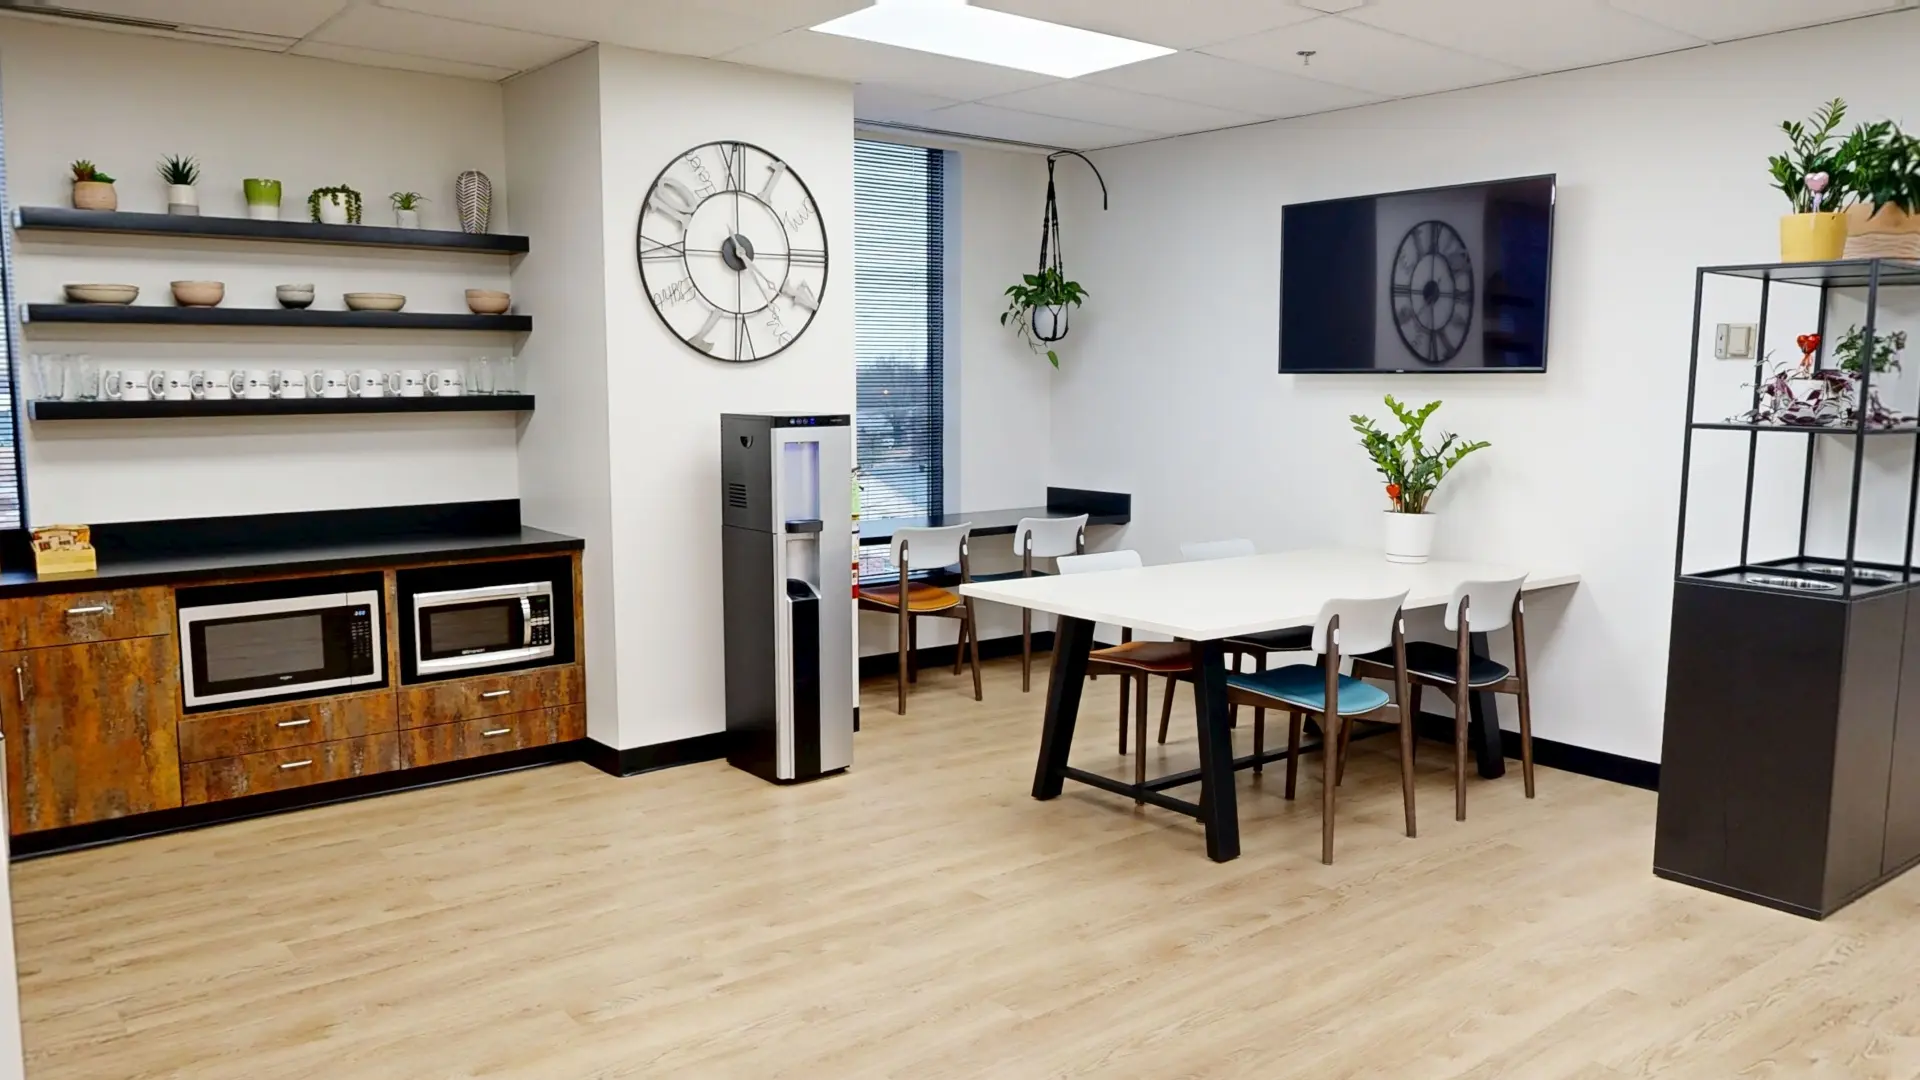
Essential Offices
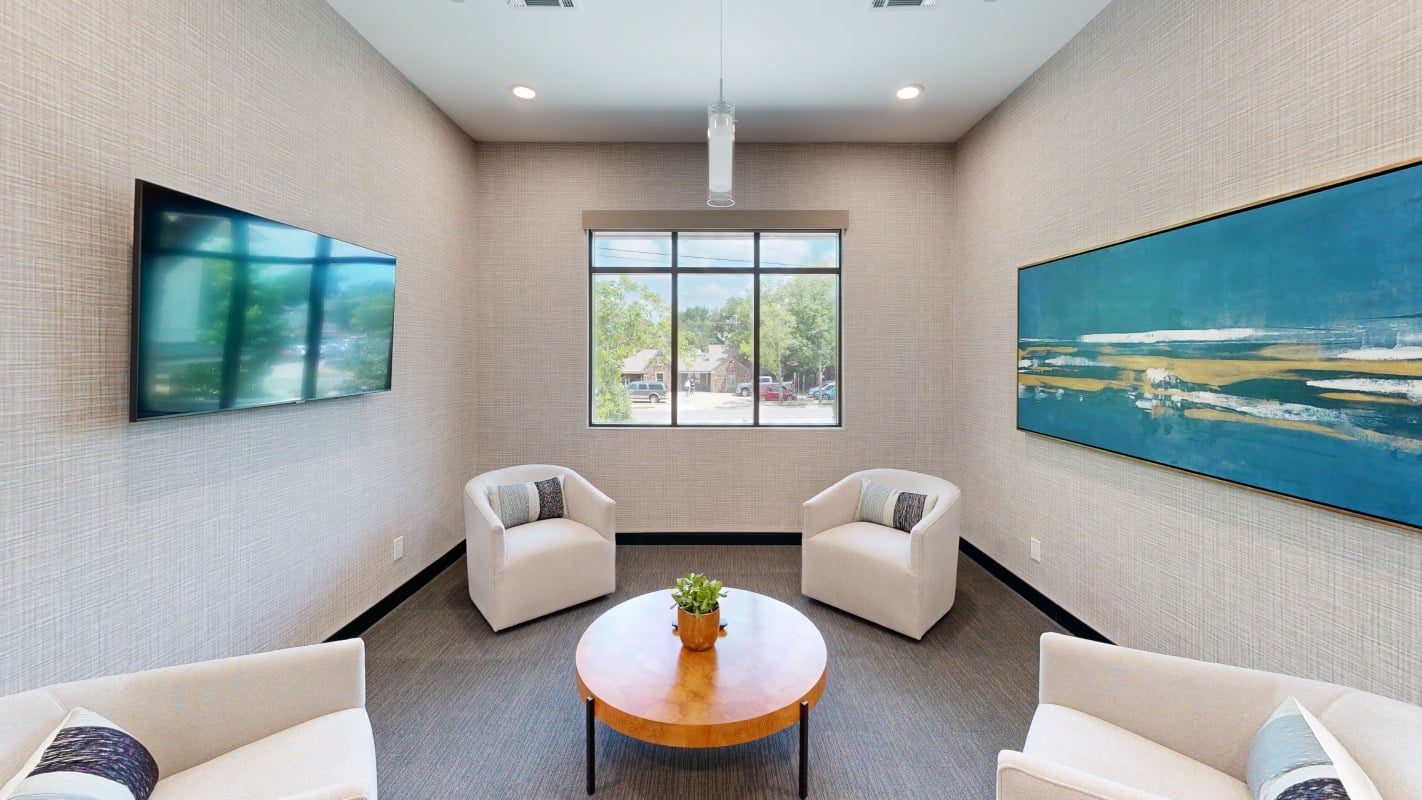
EMCO Industries
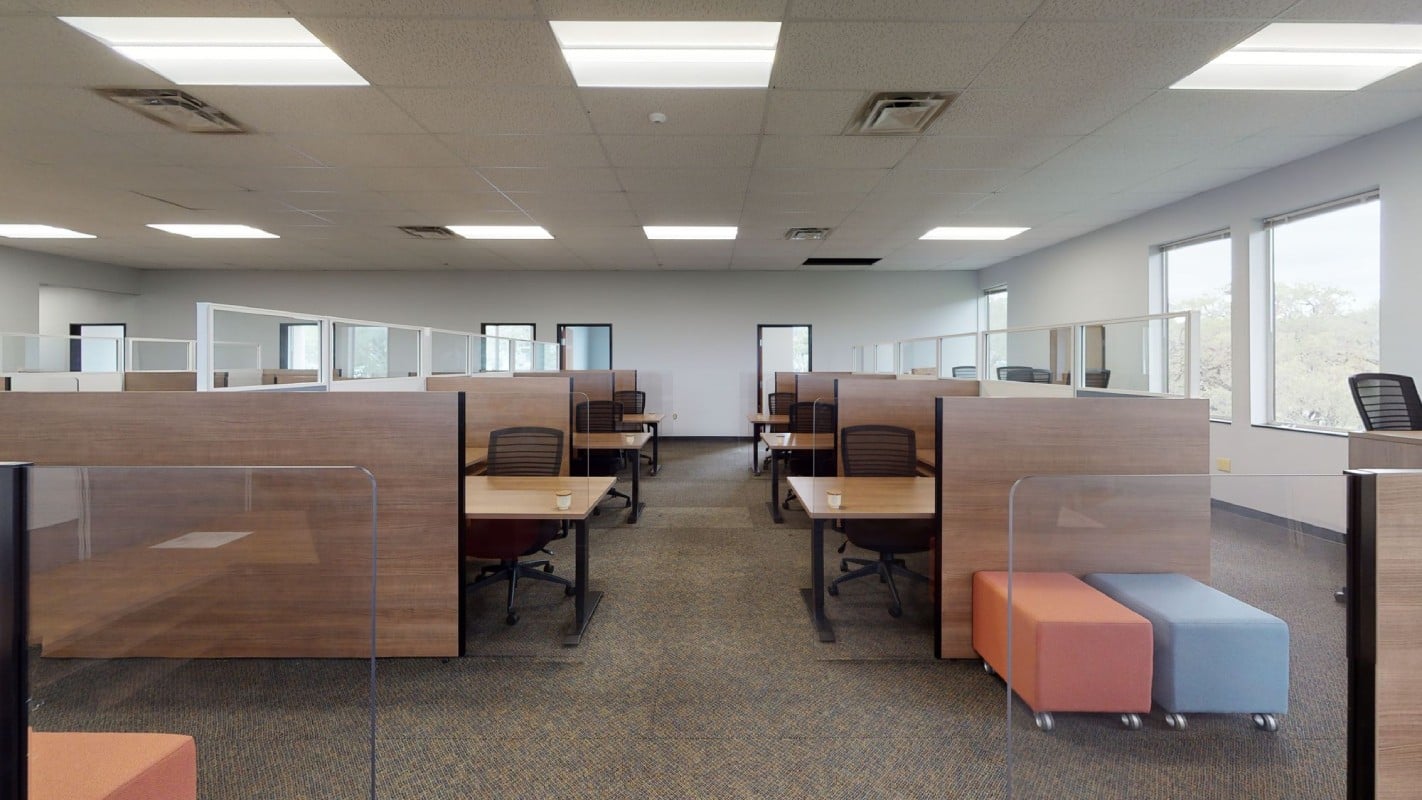
EEA Consulting Engineers
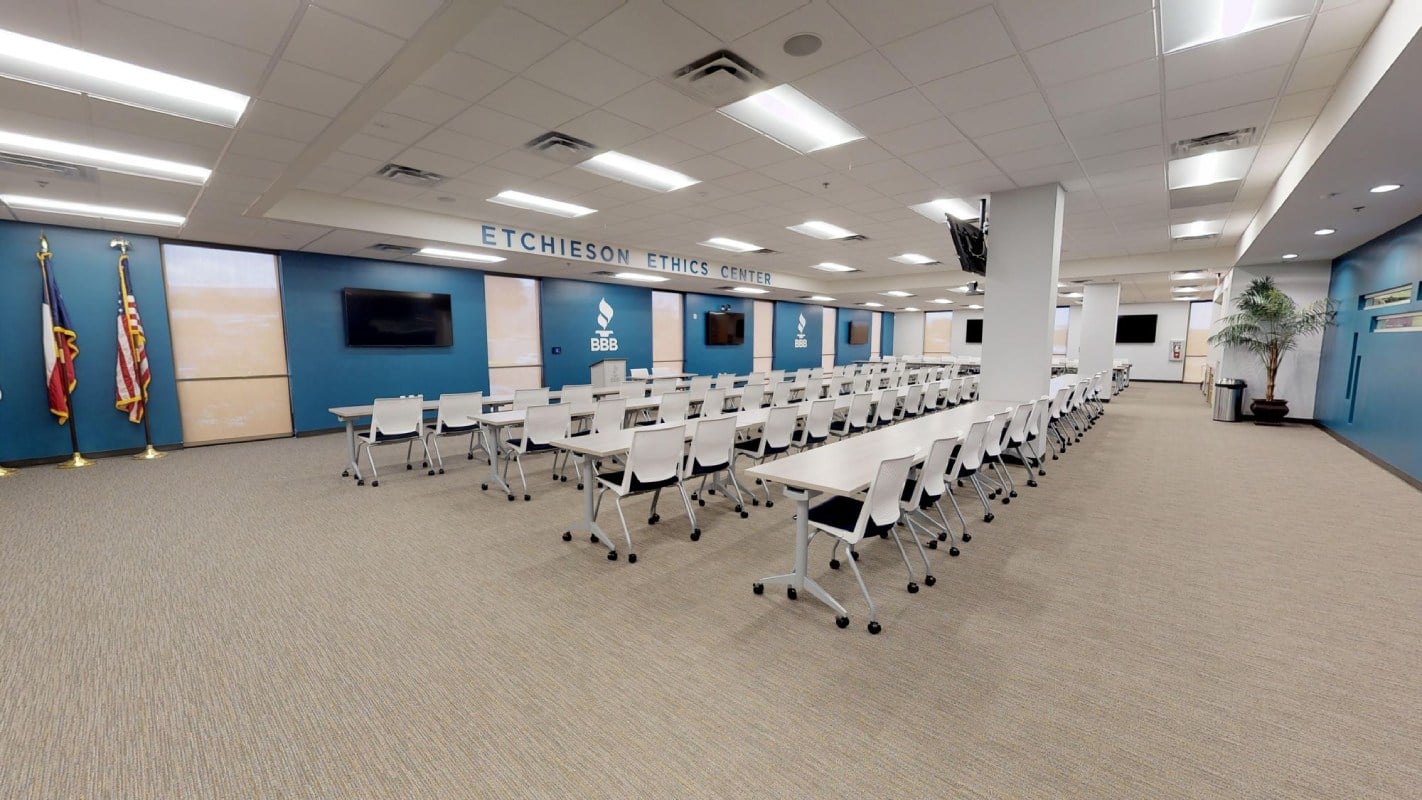
Better Business Bureau
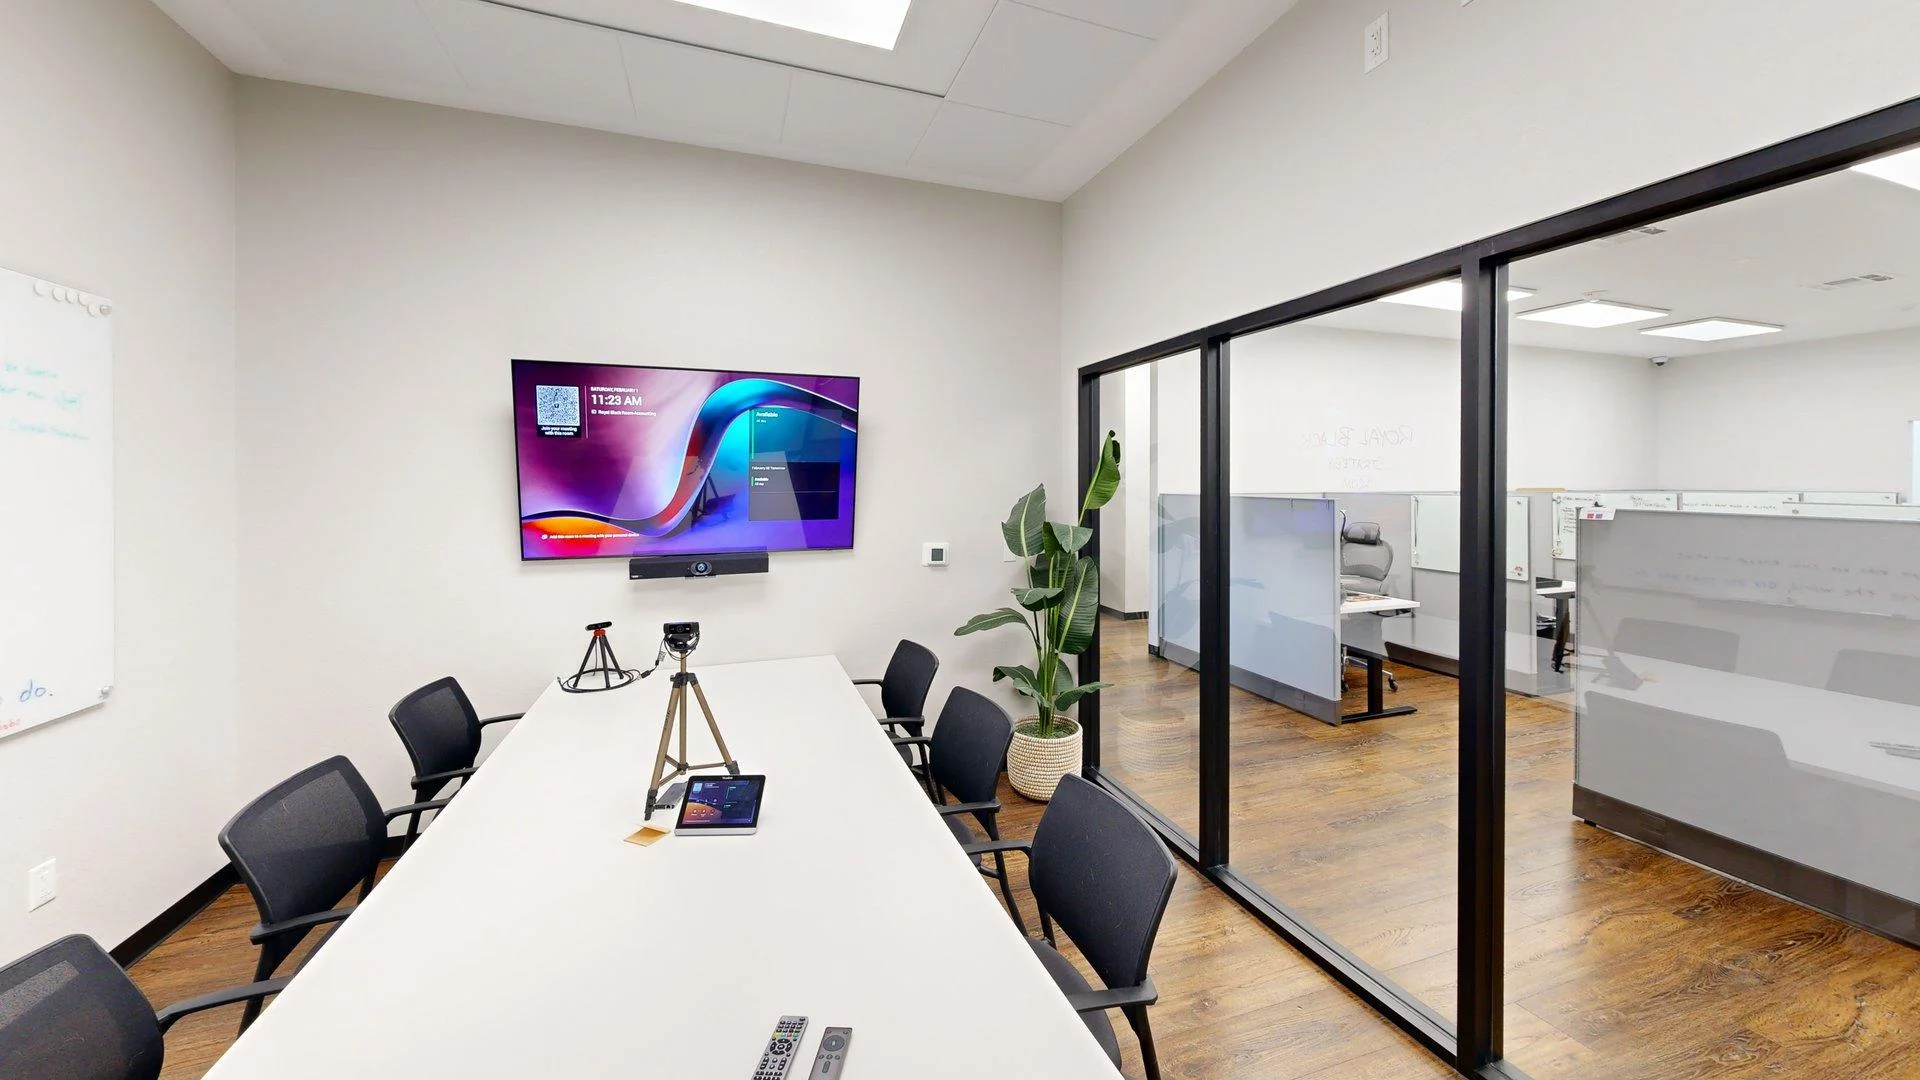
Austin Wood Recycling
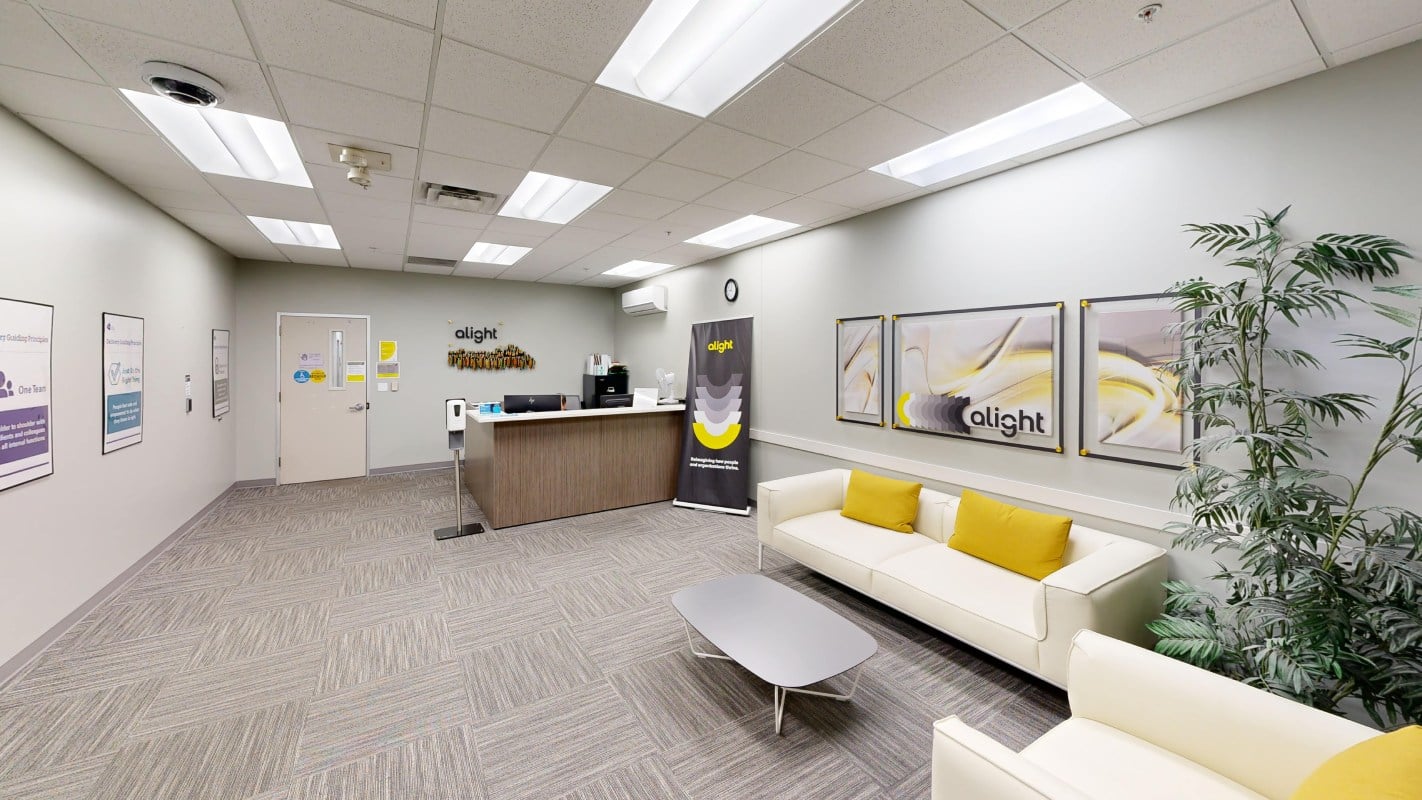
Alight
No projects match the selected filters.
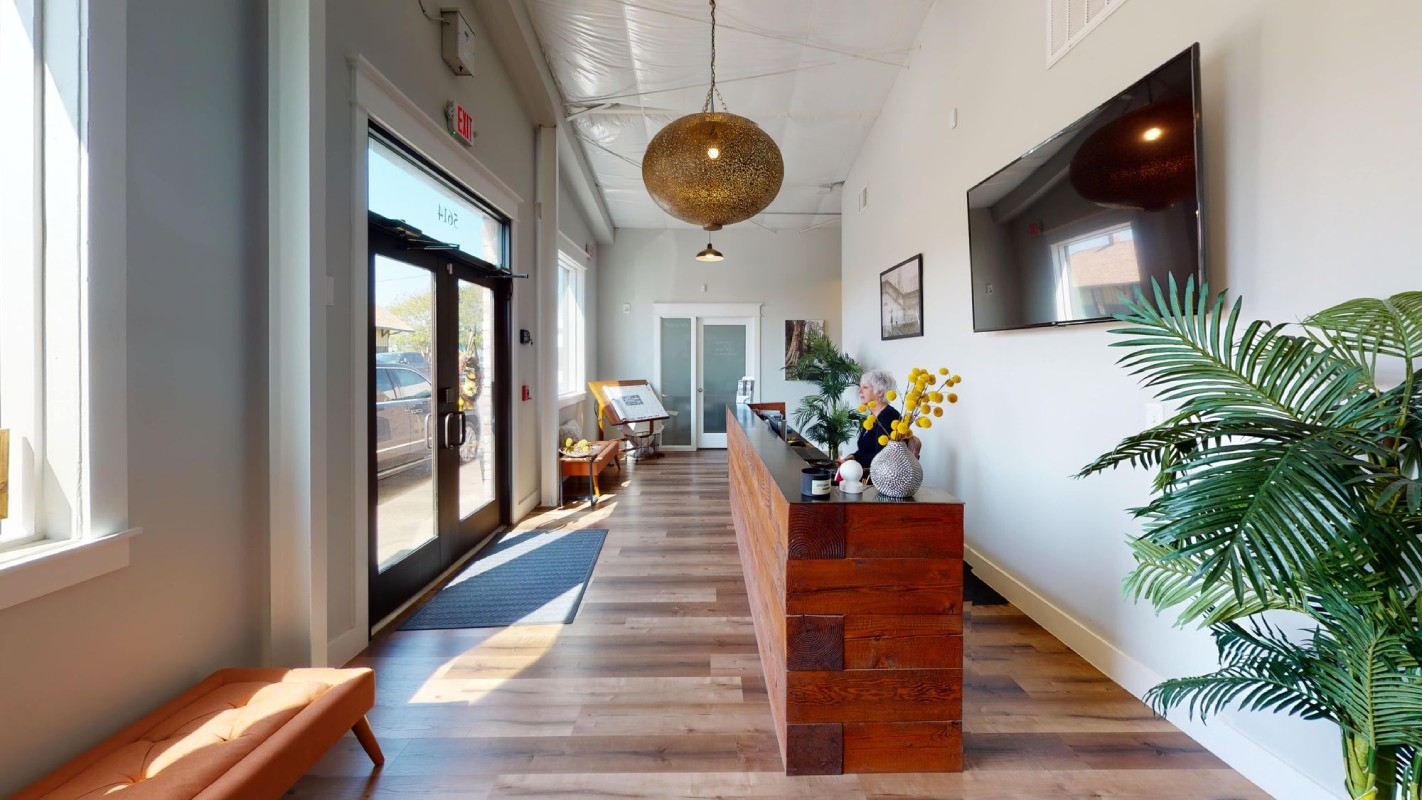
Working with General Contractors: Seamless Collaboration
A successful commercial interior design project relies on seamless collaboration between designers, architects, and general contractors. This partnership is essential for translating creative vision into a functional, high-quality finished space. General contractors that work within our design firm bring invaluable expertise to the construction process, ensuring that every detail of the design is executed with precision and efficiency.
By fostering open communication and mutual respect, commercial interior designers and general contractors work together to navigate challenges, stay on schedule, and deliver results that exceed client expectations. This collaborative approach streamlines the entire process, from initial concept to final installation, ensuring that the project aligns with business goals and delivers a space that inspires people and drives business success. For any company embarking on their next project, choosing a commercial interior design firm that values teamwork and expertise is key to achieving a truly exceptional environment.
Frequently Asked Questions
What is the difference between commercial interior design and interior architecture?
While the terms are often used interchangeably, the latter focuses on the structural and technical aspects of a building’s interior (such as spatial flow, plumbing, and electrical integration), while the former prioritizes the aesthetics, furniture, and finishing touches. At Workscape Designs, our integrated approach ensures that your space is both structurally efficient and visually aligned with your corporate identity.
How much does a commercial office fit-out or renovation typically cost?
The cost of a commercial office fit out varies based on square footage, the complexity of the technical systems, and the quality of finishes selected. Generally, budgets are influenced by whether the project is a “shell” build-out or a minor refurbishment. We provide detailed feasibility studies and transparent budgeting early in the process to help you maximize your investment and avoid unexpected expenses.
When is the best time to hire a design firm like Workscape Design for a new project?
Ideally, you should engage a spatial strategy expert during the site selection or leasing phase. By involving us early, we can perform “test fits” to ensure a potential property can actually accommodate your headcount and operational requirements. This early intervention often saves clients significant time and money by avoiding spaces that require costly structural corrections.
How can sustainable design reduce my business’s long-term operating costs?
Implementing eco-friendly workplace solutions is a strategic financial move. By integrating energy-efficient LED lighting, smart HVAC sensors, and low-maintenance sustainable materials, we help businesses significantly lower their monthly utility bills and long-term repair costs. Furthermore, sustainable environments are proven to improve employee wellness and retention, providing a higher return on your human capital.
Can you integrate our brand identity into the physical office environment?
Yes. We specialize in environmental branding, which goes beyond just placing a logo on a wall. We use custom color palettes, curated textures, and strategic spatial layouts to reflect your company’s mission and culture. Transforming your office into a branded environment helps reinforce your values to clients and serves as a powerful recruitment tool for top-tier talent.
Let's elevate your office today.
With Workscape Designs, you can count on high design, high value, and high customer centricity.